Colmar
First floor – Independant Room
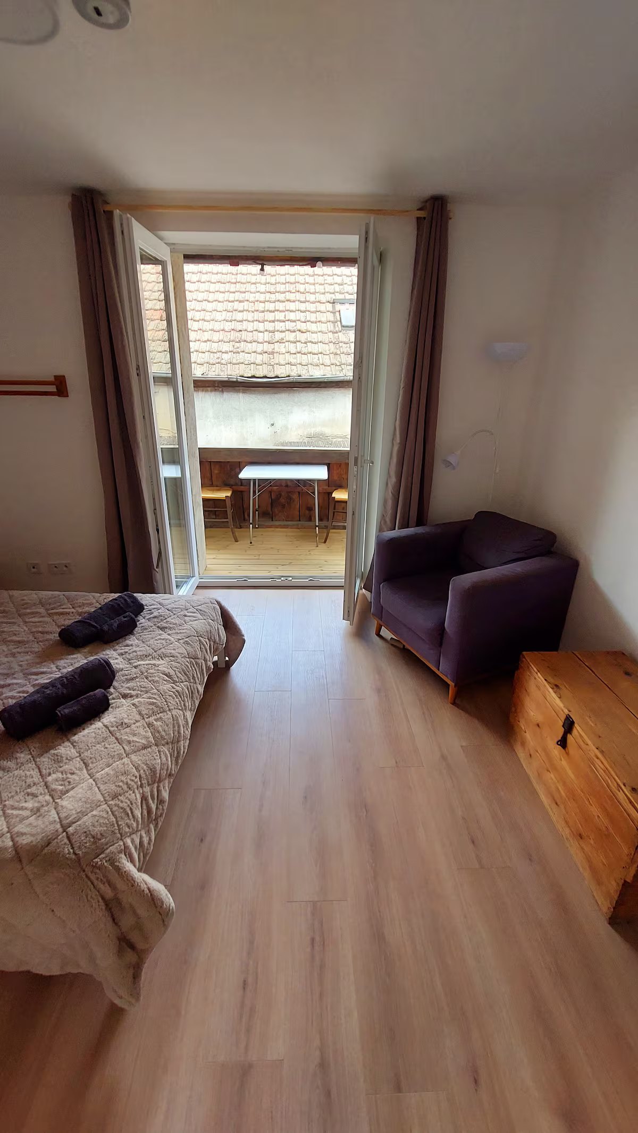
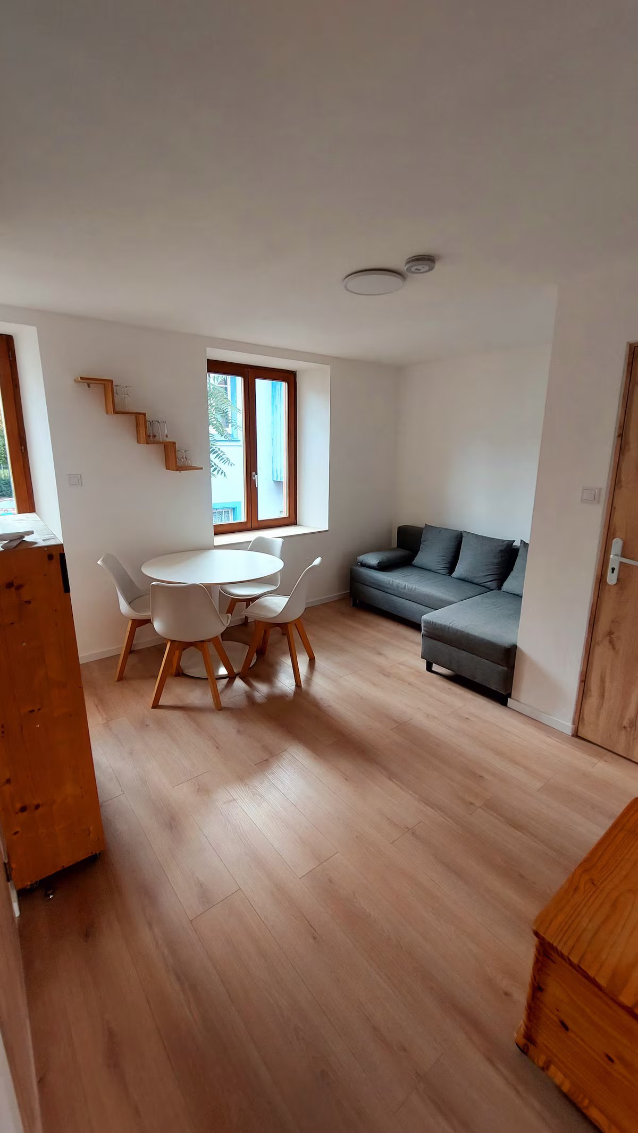
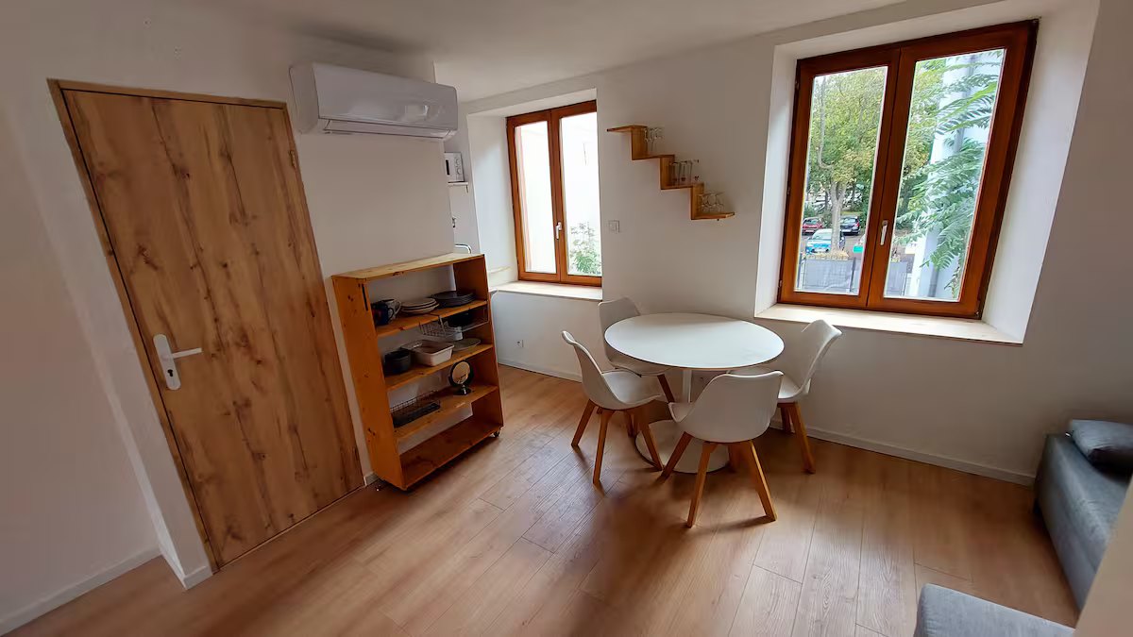
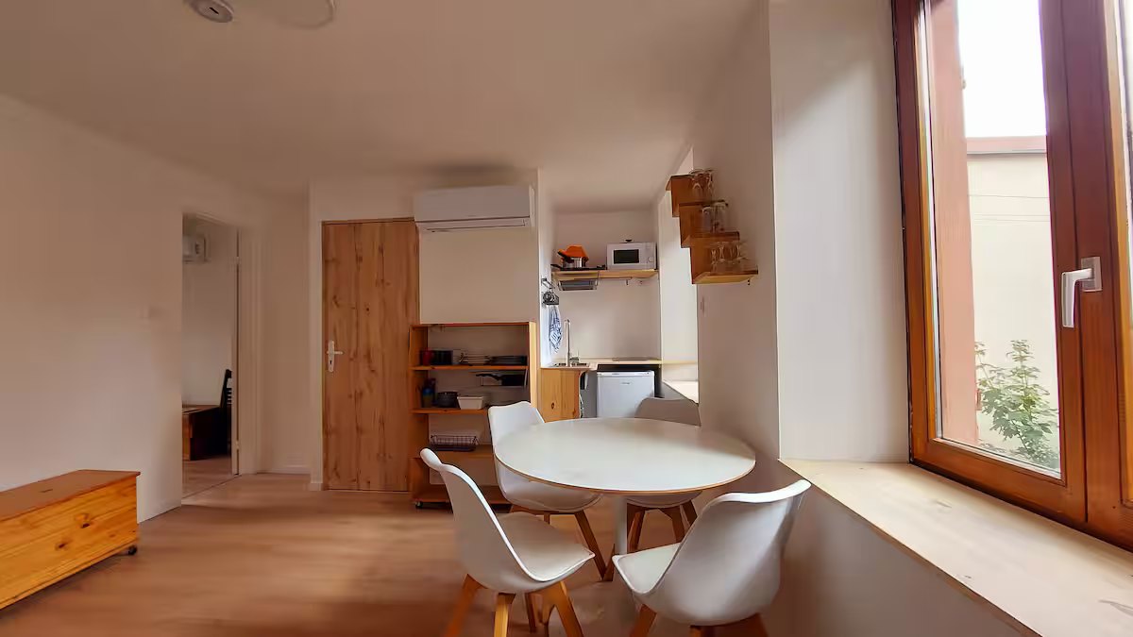
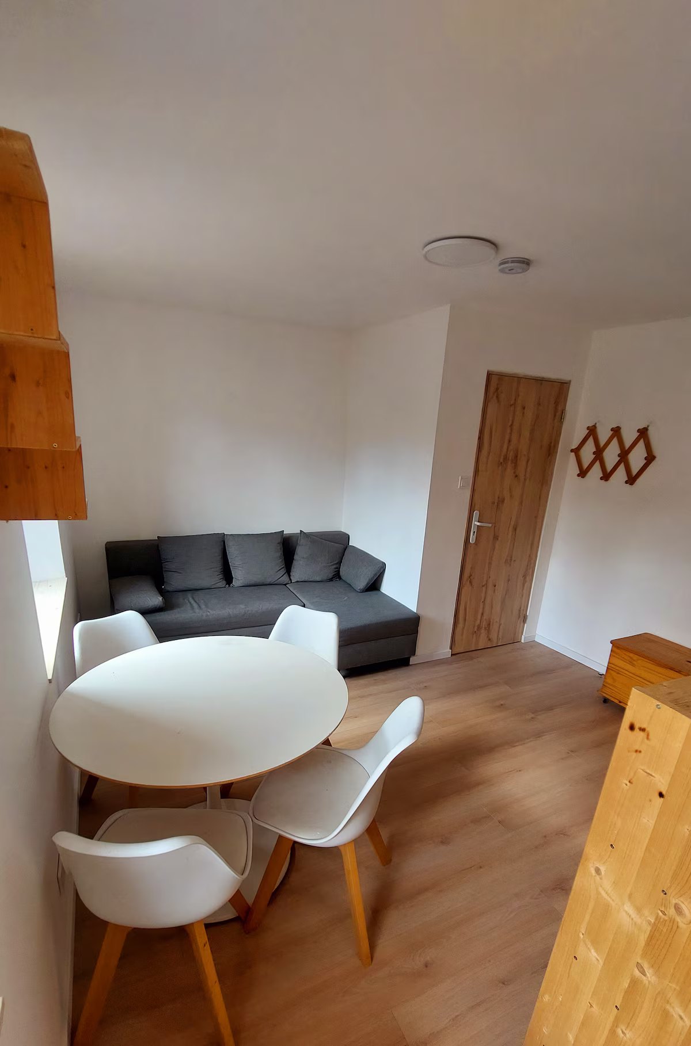
Conversion of a large part of the first floor into living space, with bedrooms, bathroom, small kitchen, independent utilities and full interior finishing.
Information
Key information about the property and its renovation period.
68000 Colmar
France
Apercu
Availability and contact
Occupied dates are greyed out. For pricing or special requests, direct contact is preferred.
Summary of renovation steps
This block will later be editable from the admin interface.
Read summary
Renovation summary
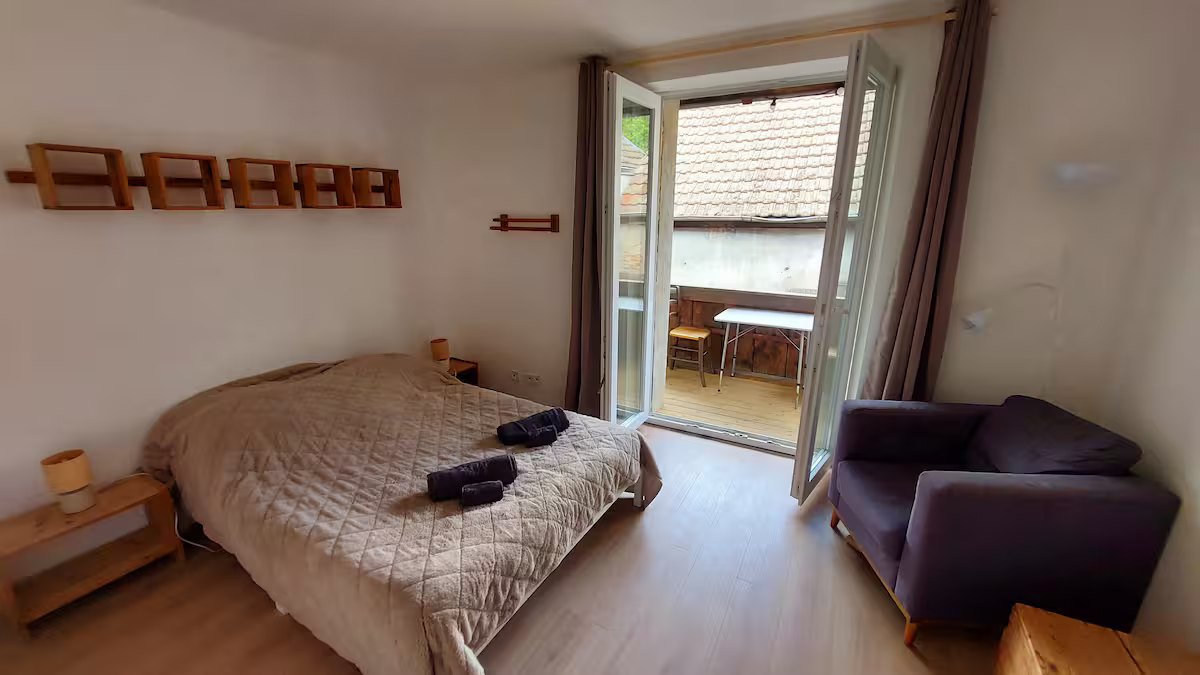
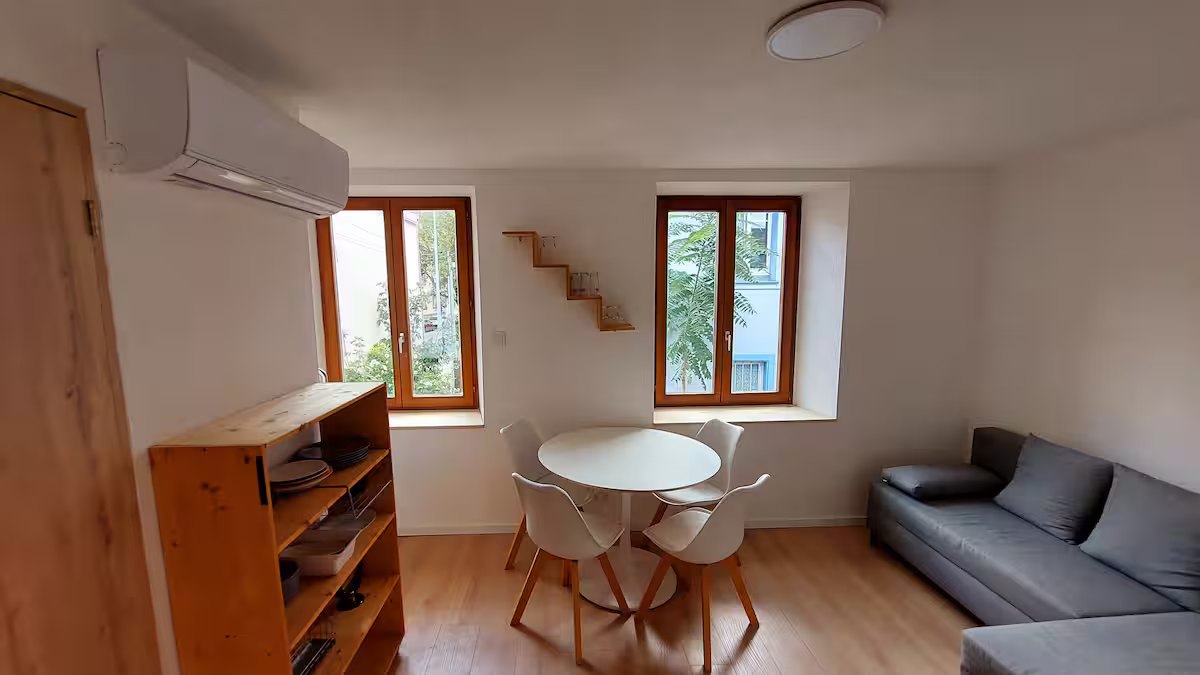
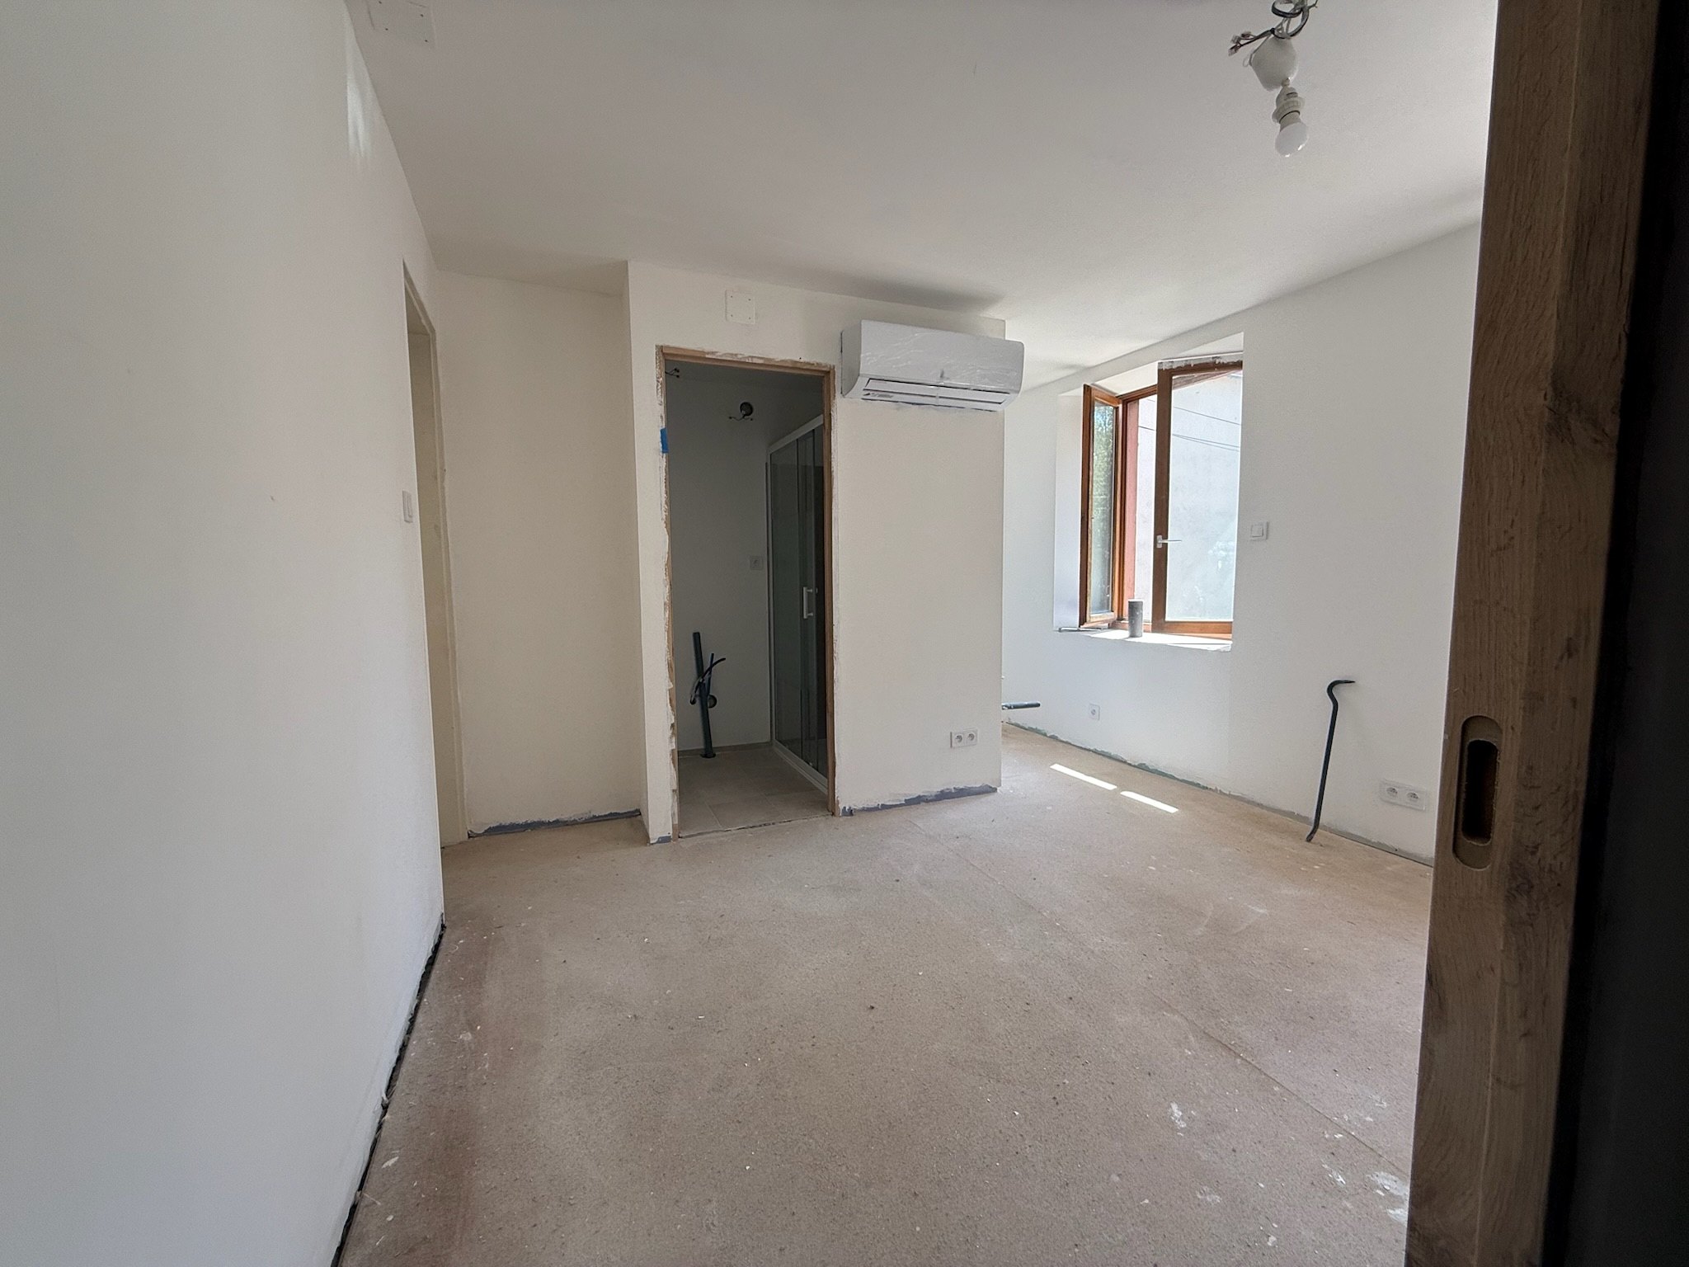
The project consisted of converting a large part of the first floor into living space, organised around one to two rooms, with a private bathroom, small kitchen and independent utility networks.
- Complete renewal of the electrical installation across the entire floor.
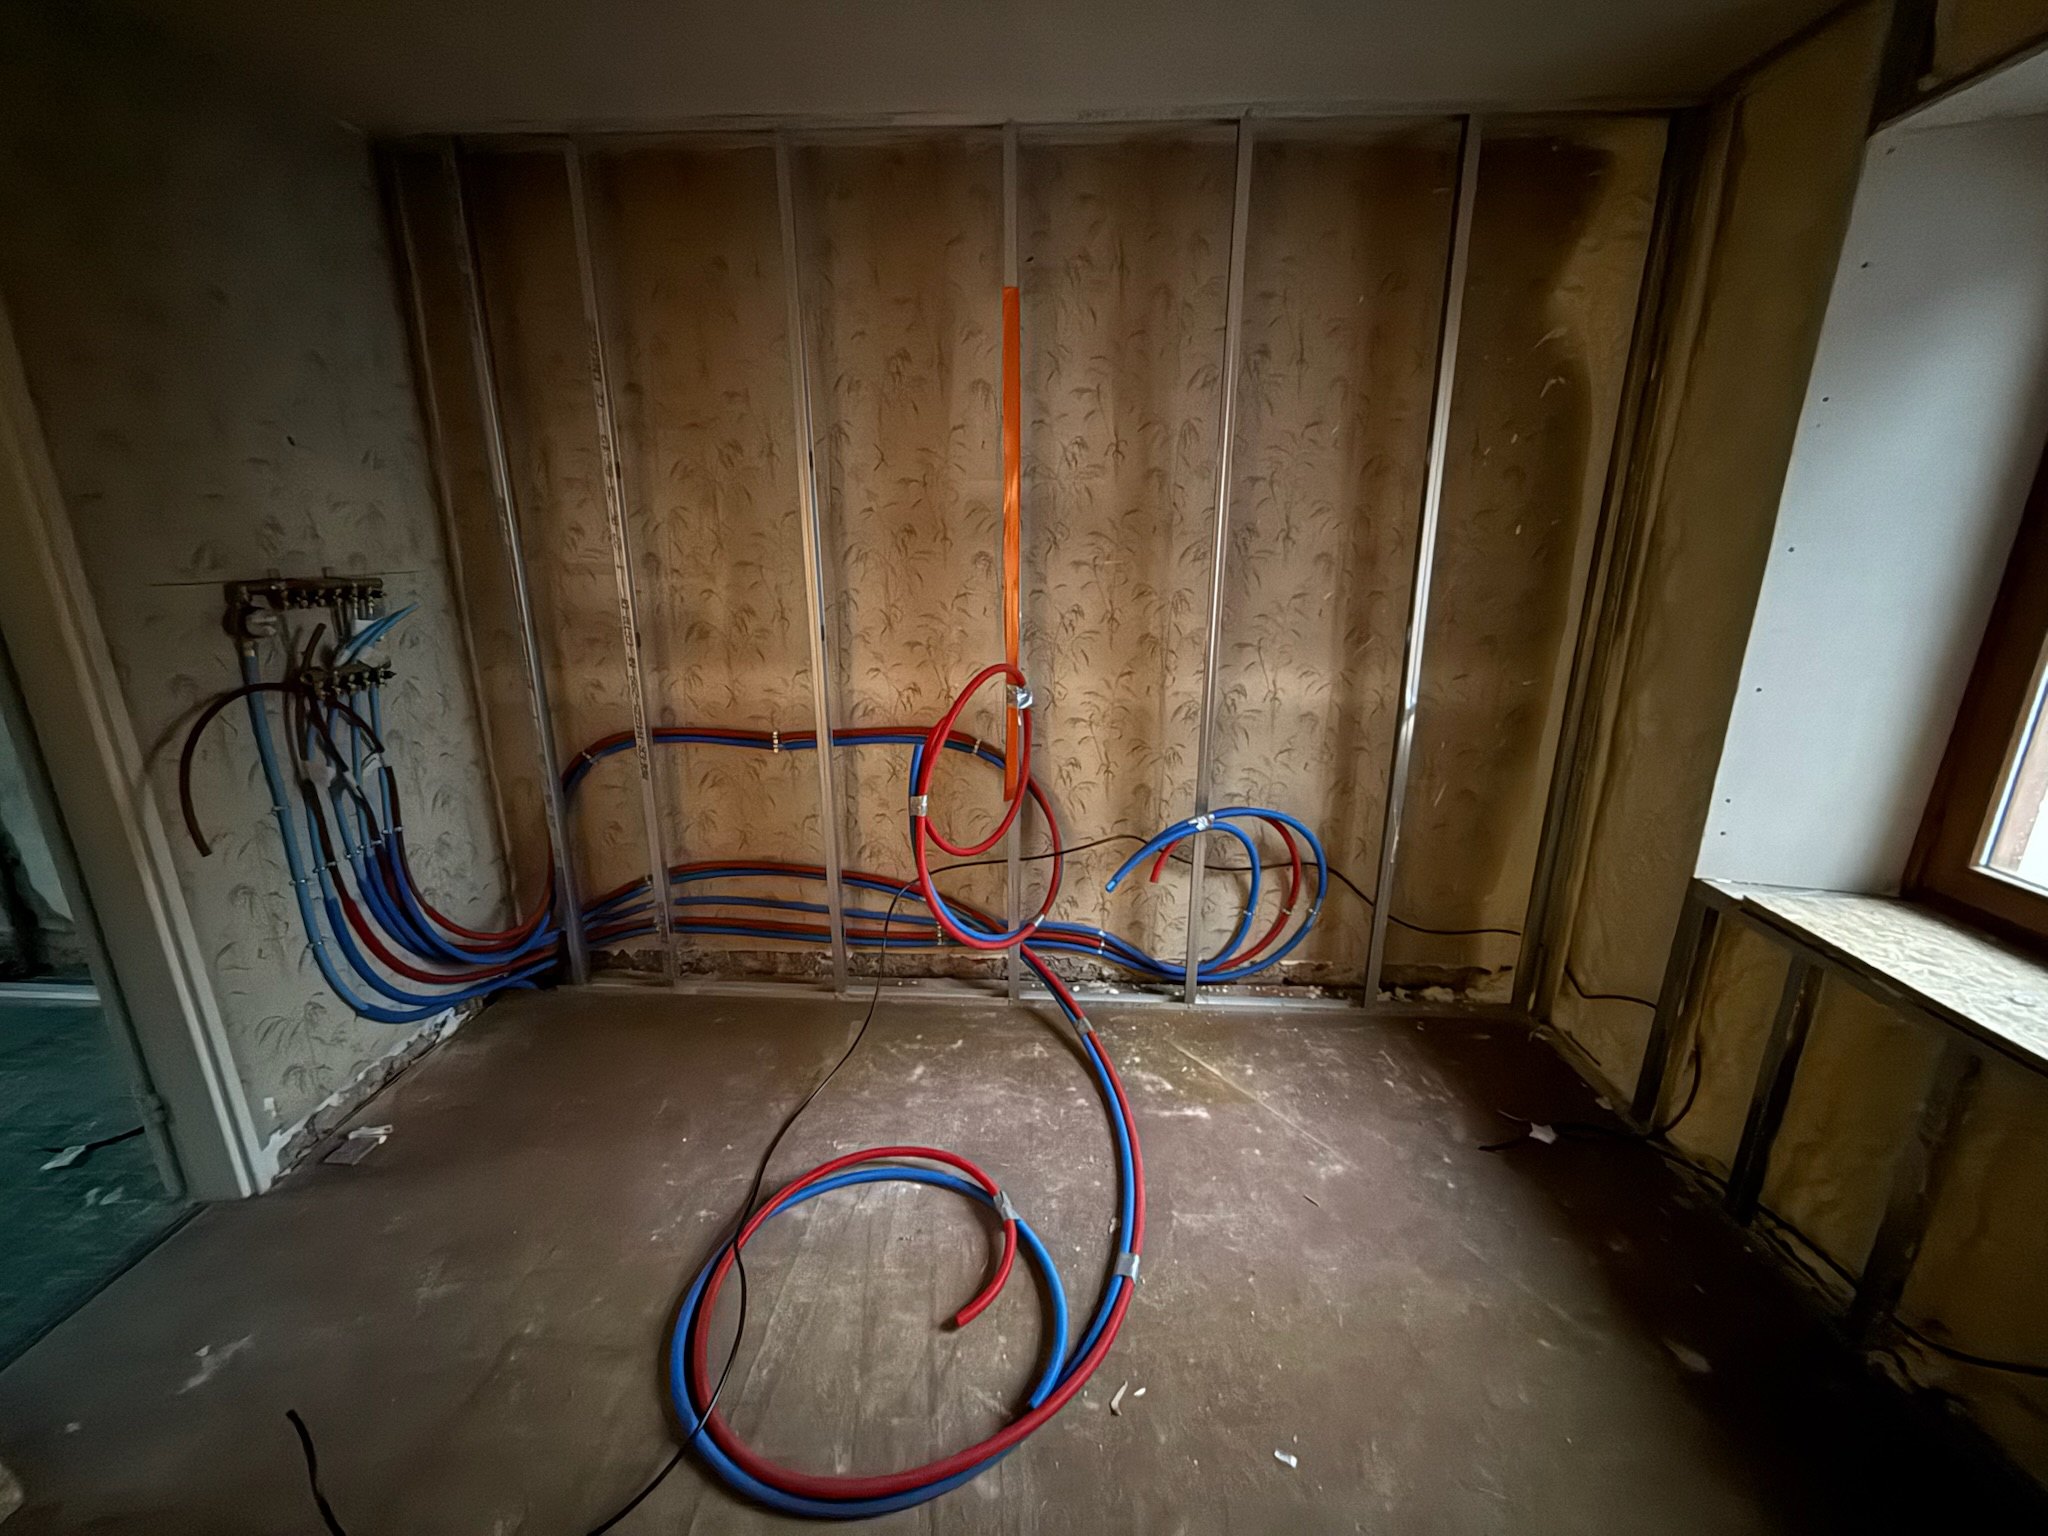
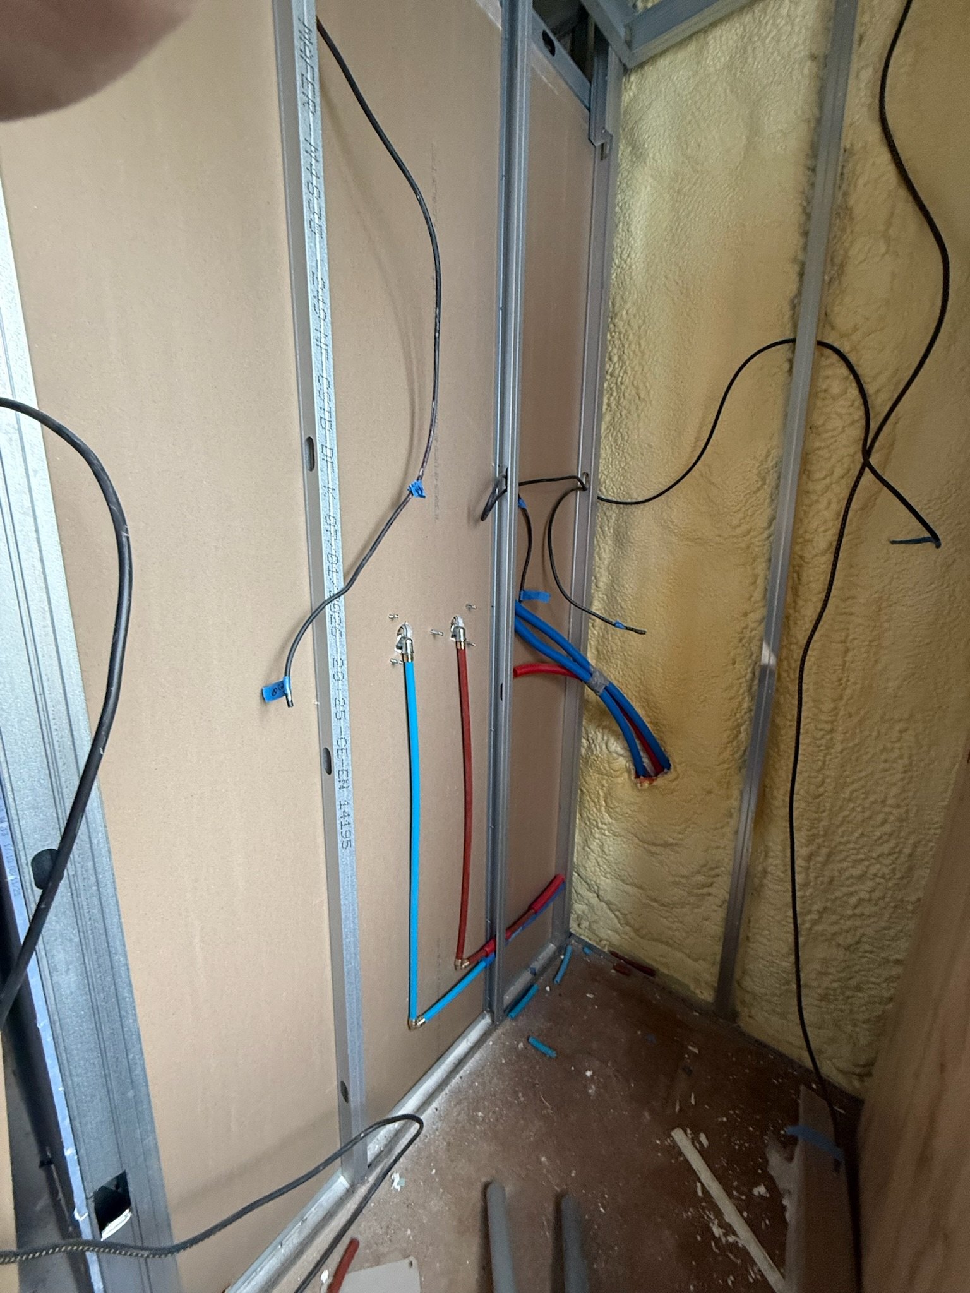
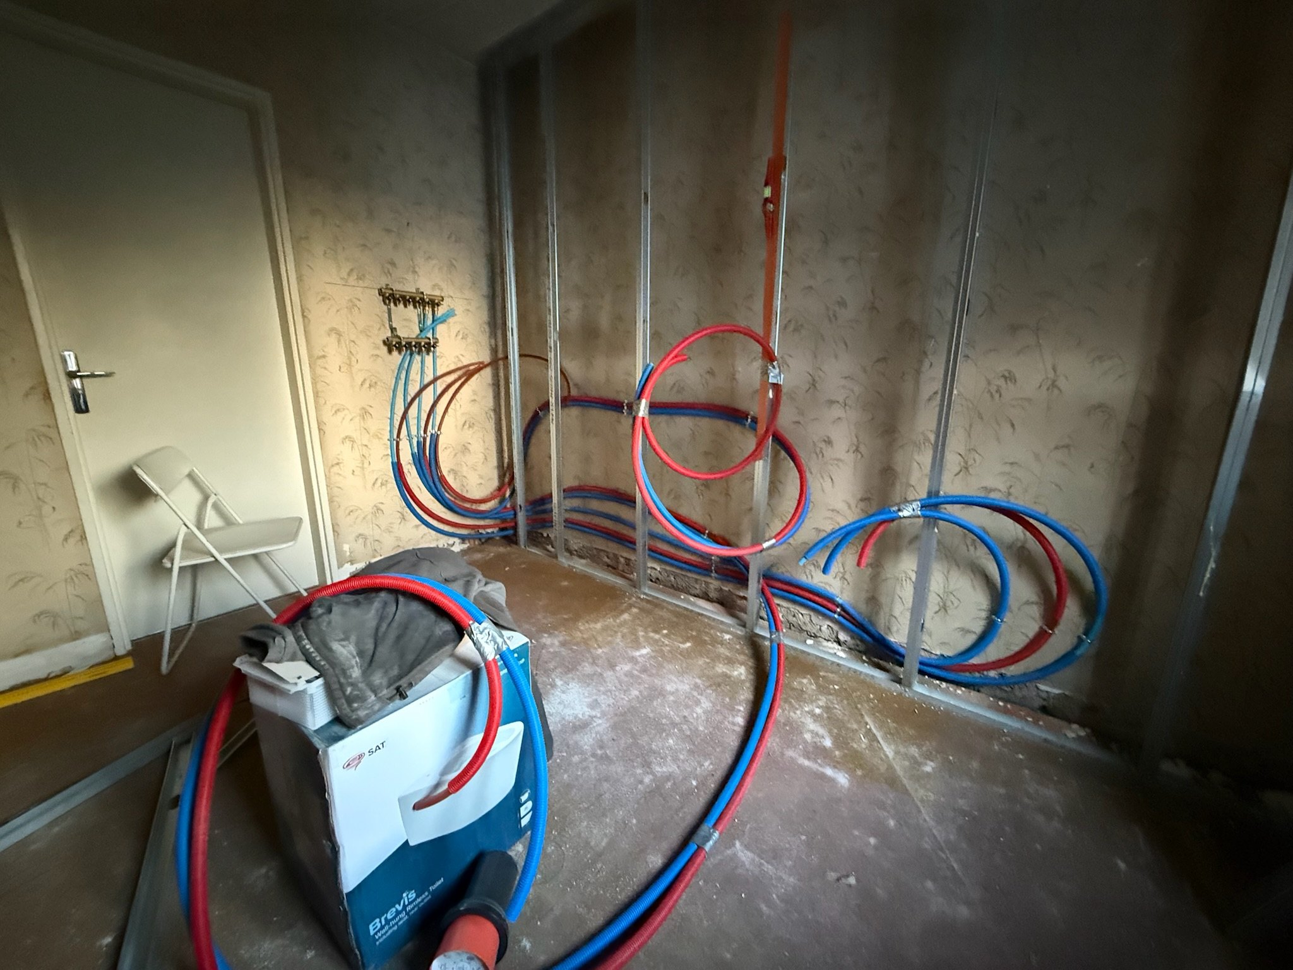
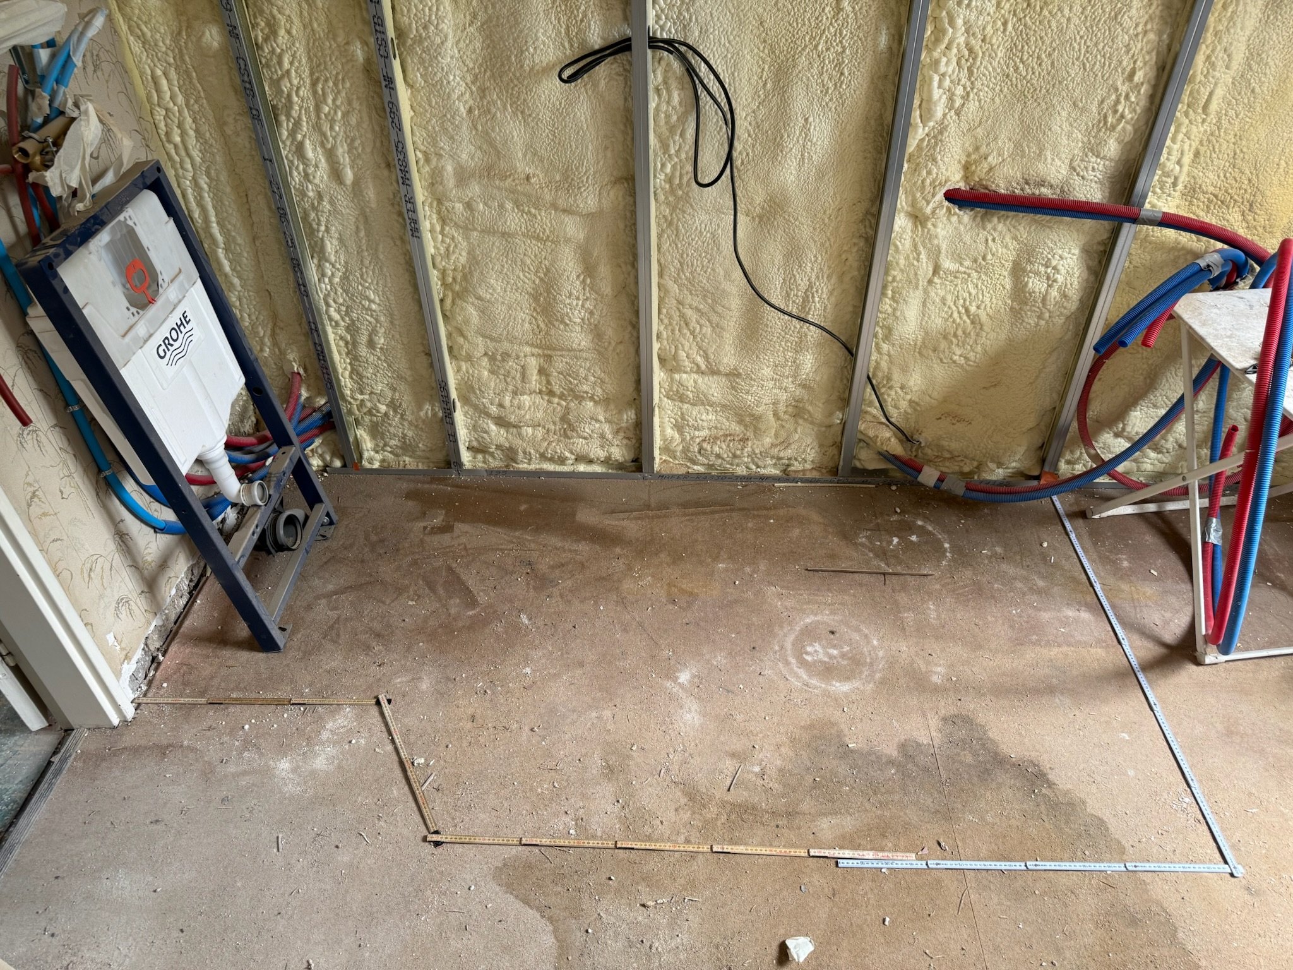
- Creation of an independent network for water supply and drainage.
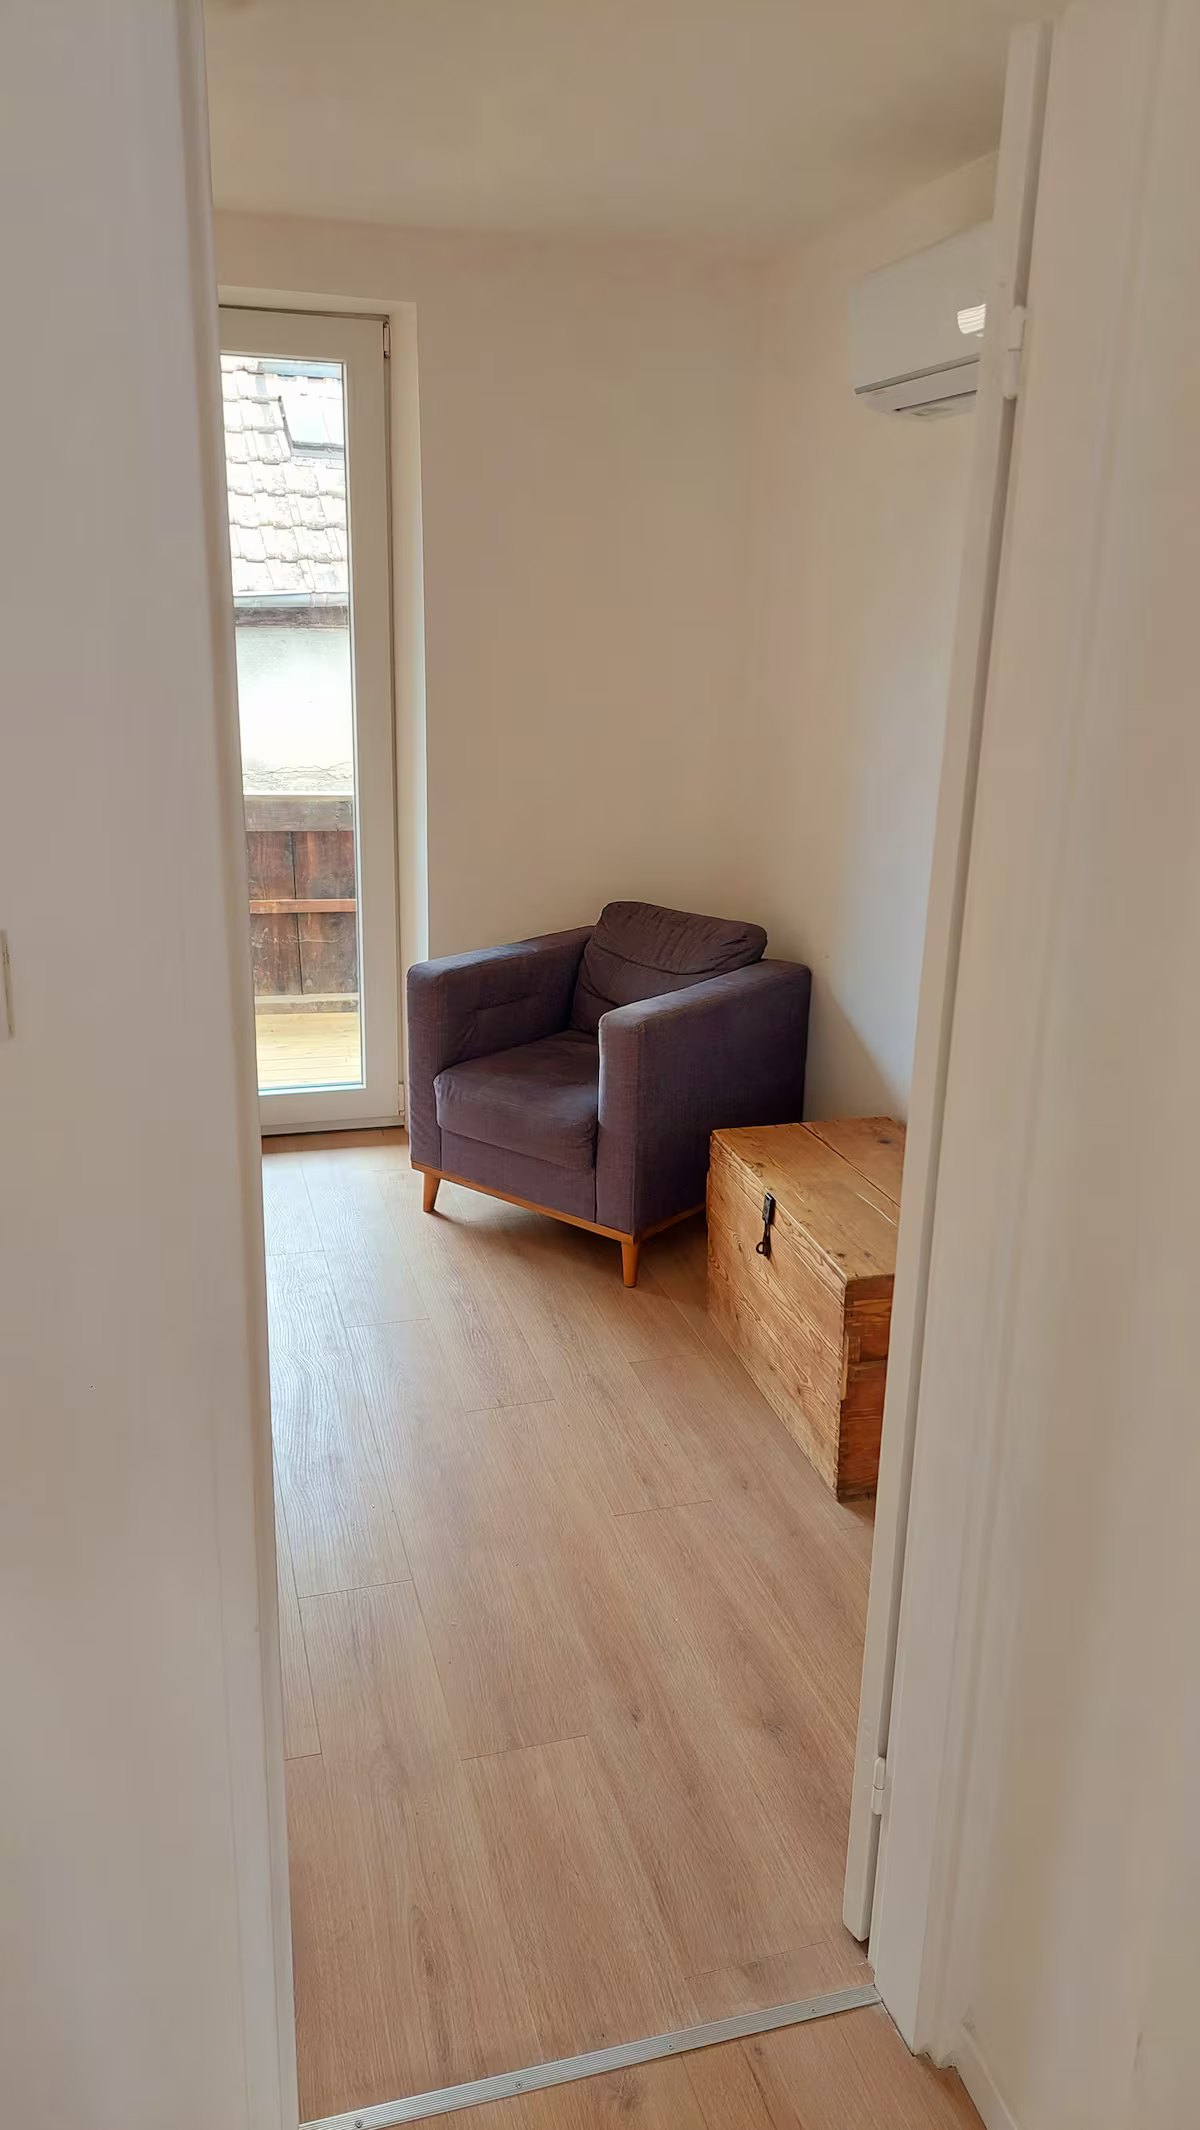
Installation of an air-to-air bisplit heat pump, composed of one outdoor unit and two indoor units, to heat and cool the rooms.
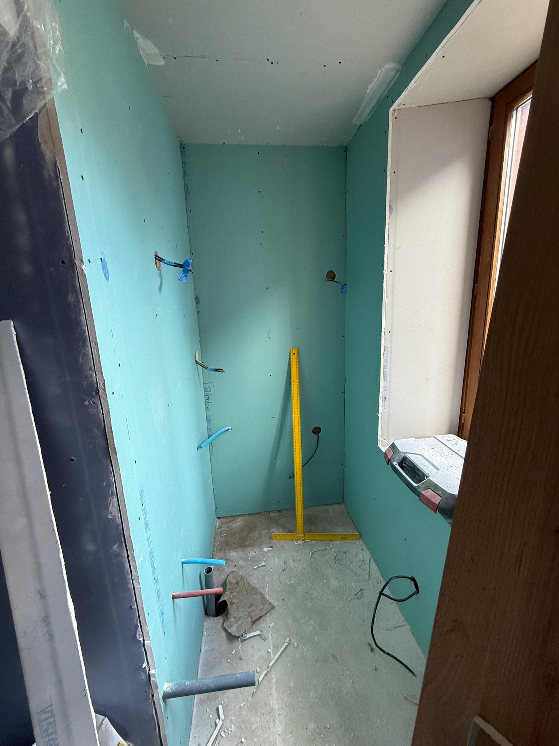
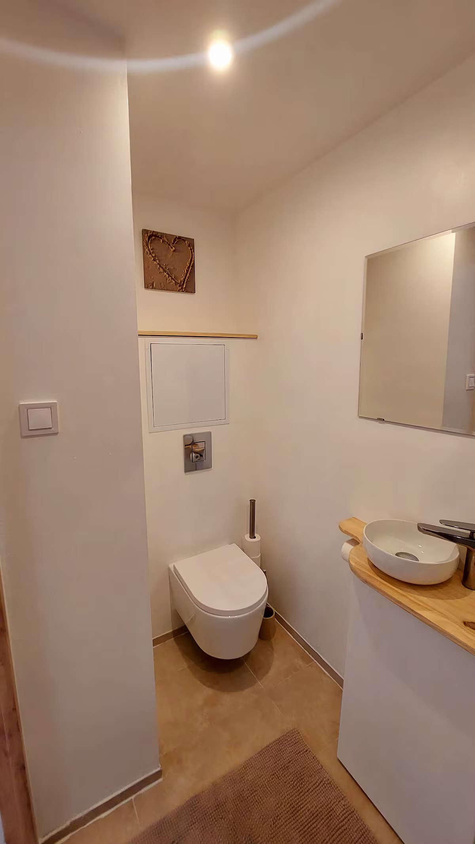
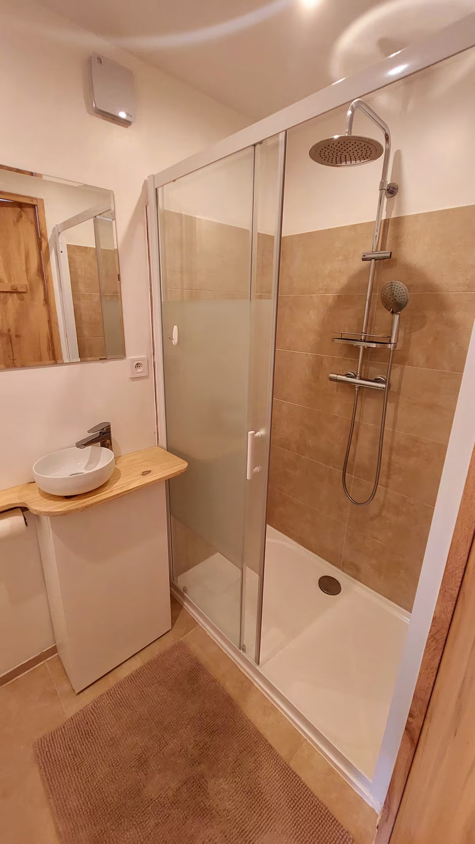
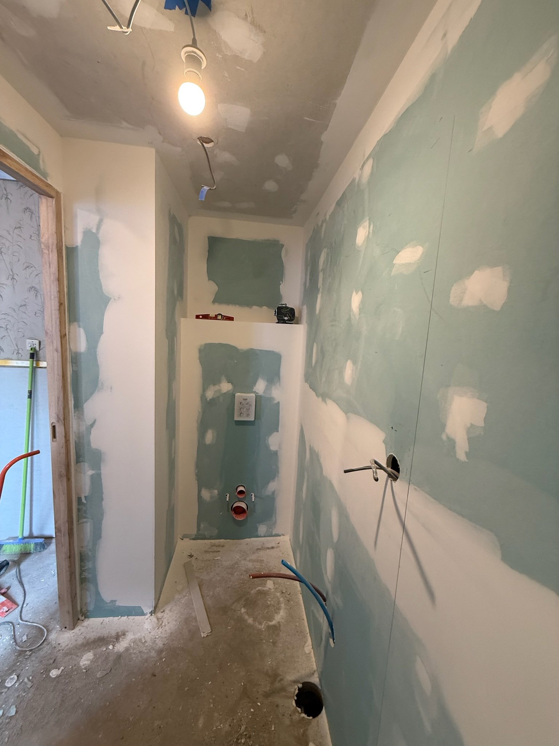
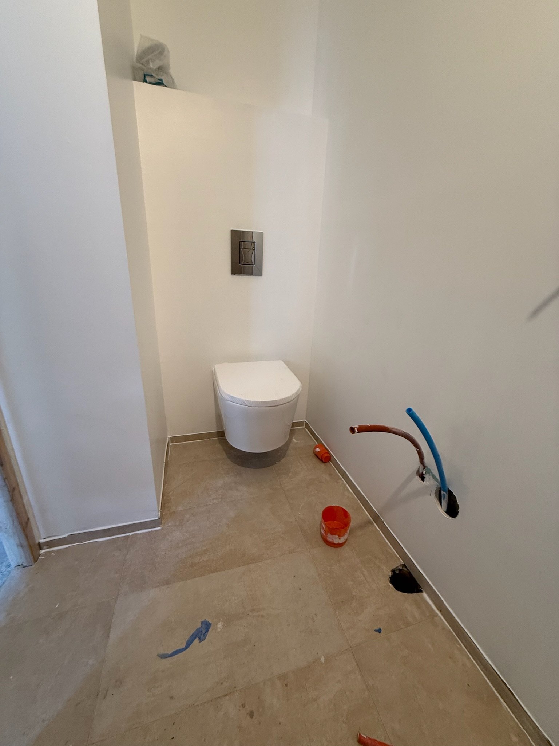
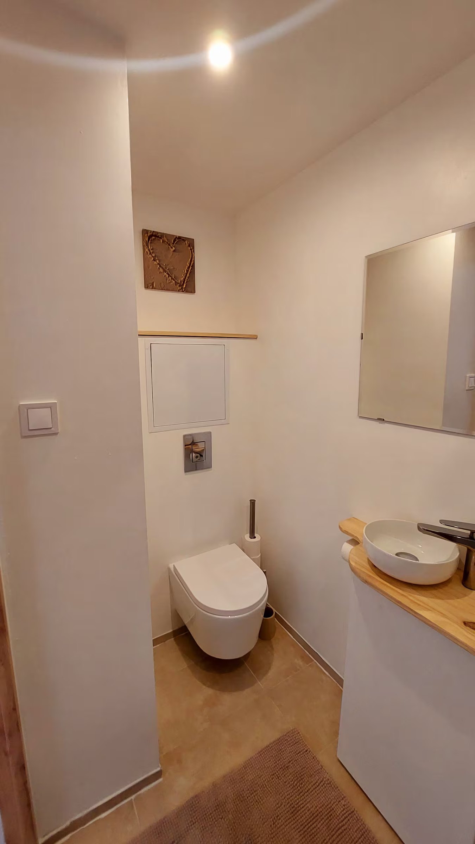
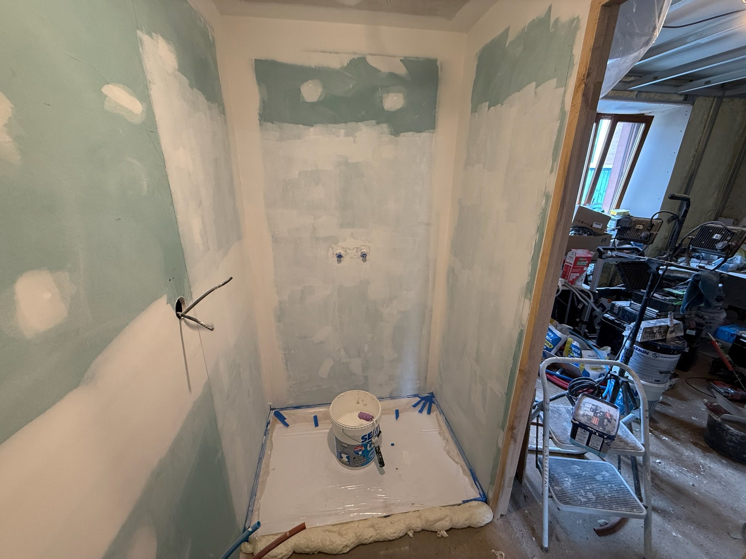
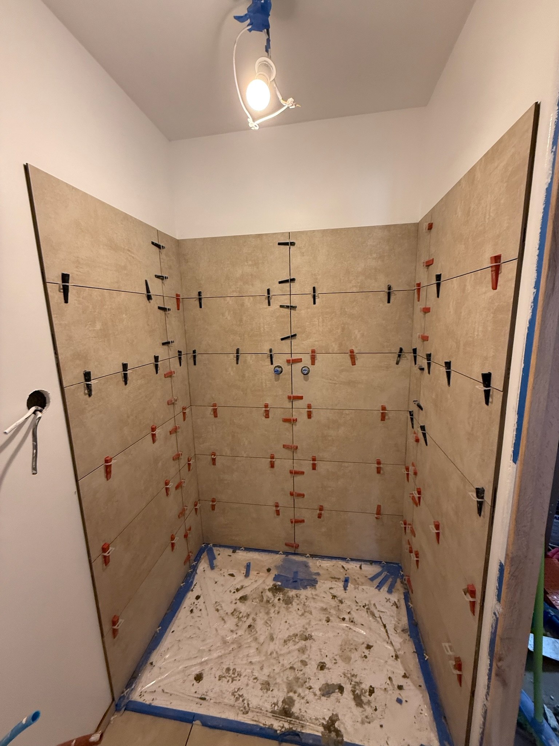
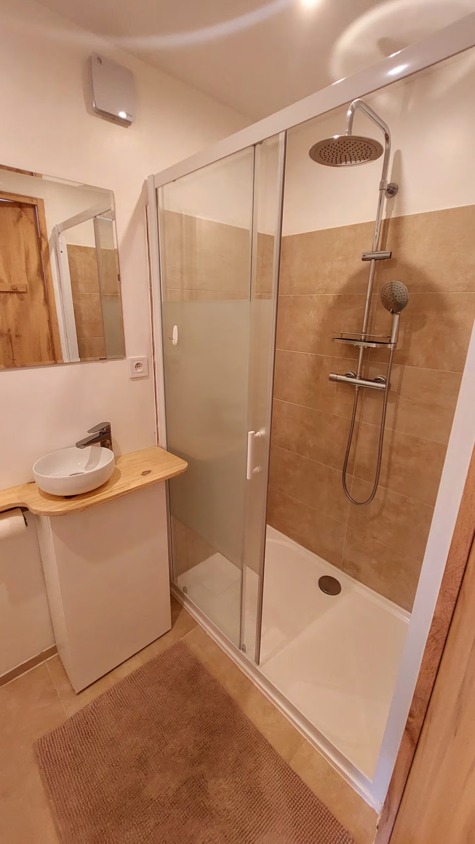
- Creation of a complete bathroom with large walk-in shower, toilet, vanity unit, automatic ventilation, full waterproofing and tiling.
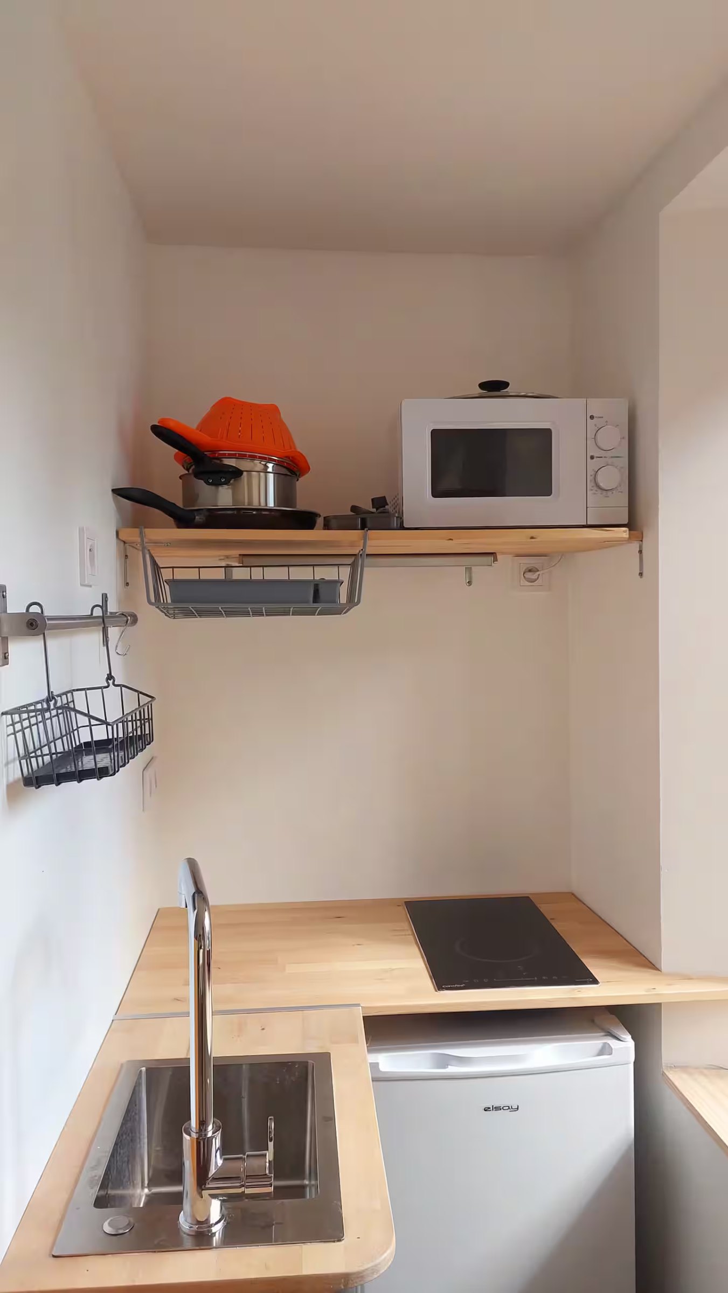
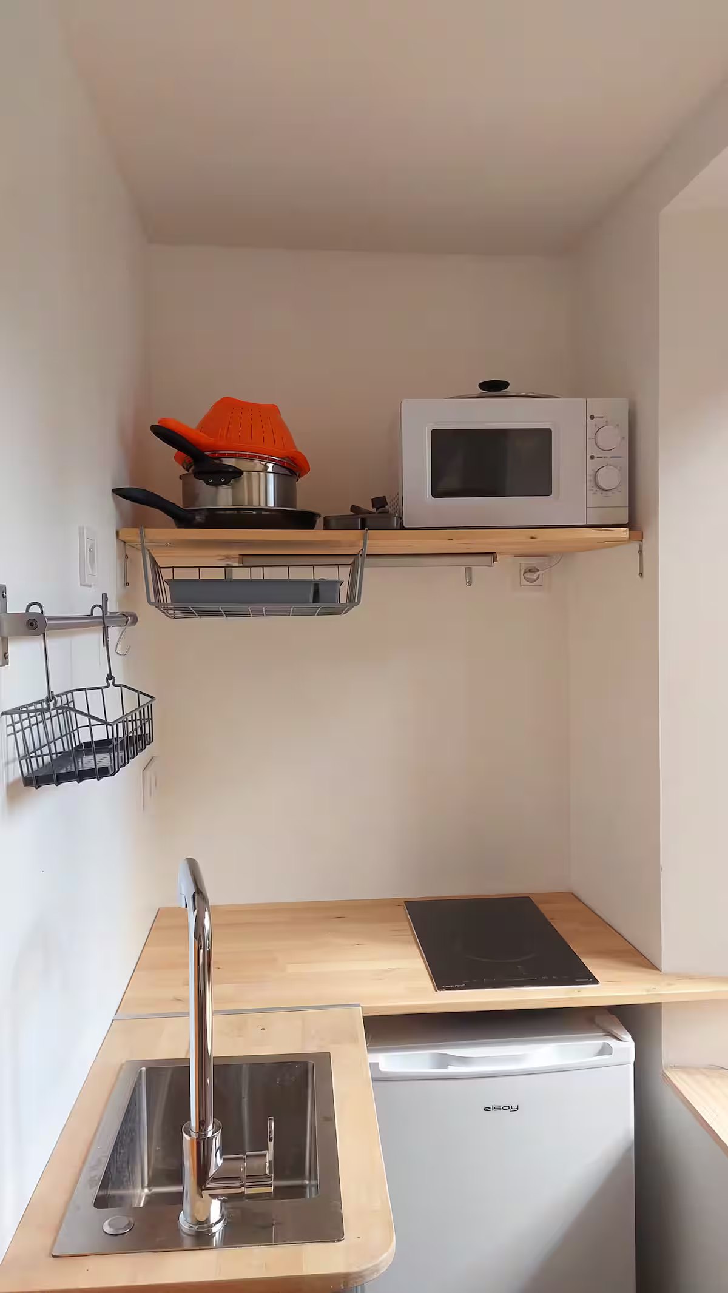
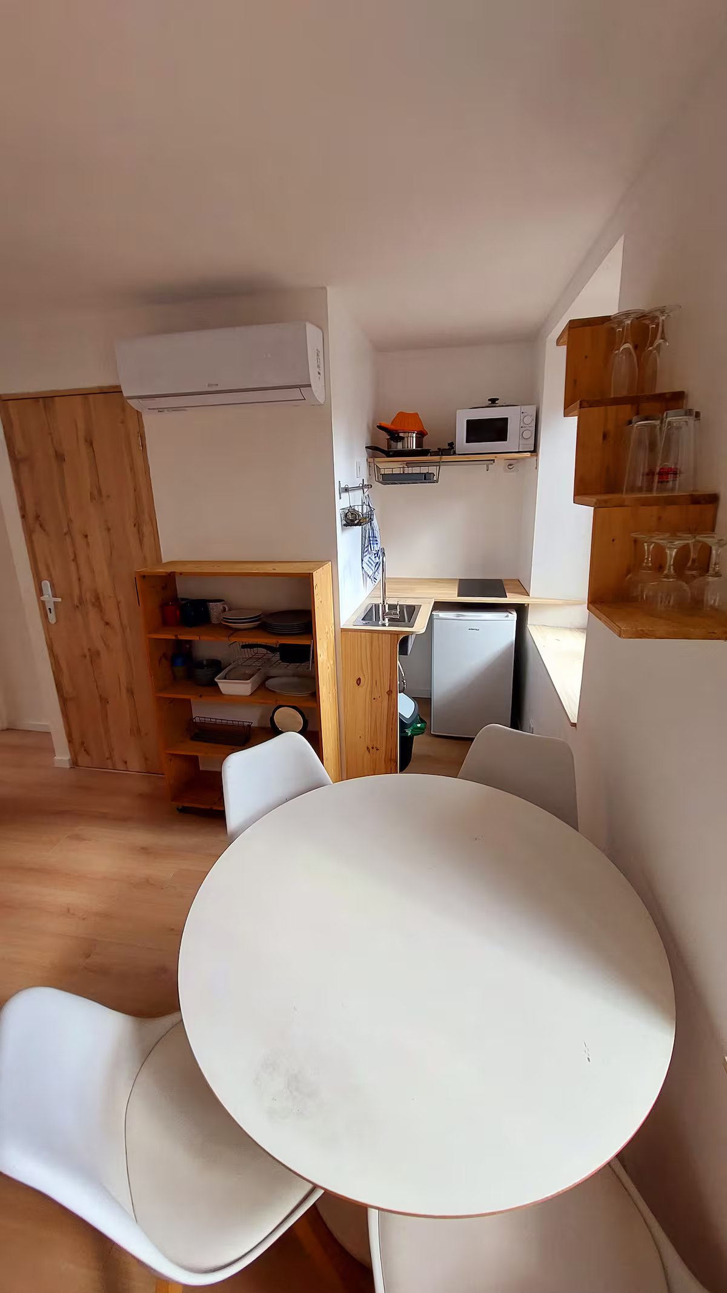
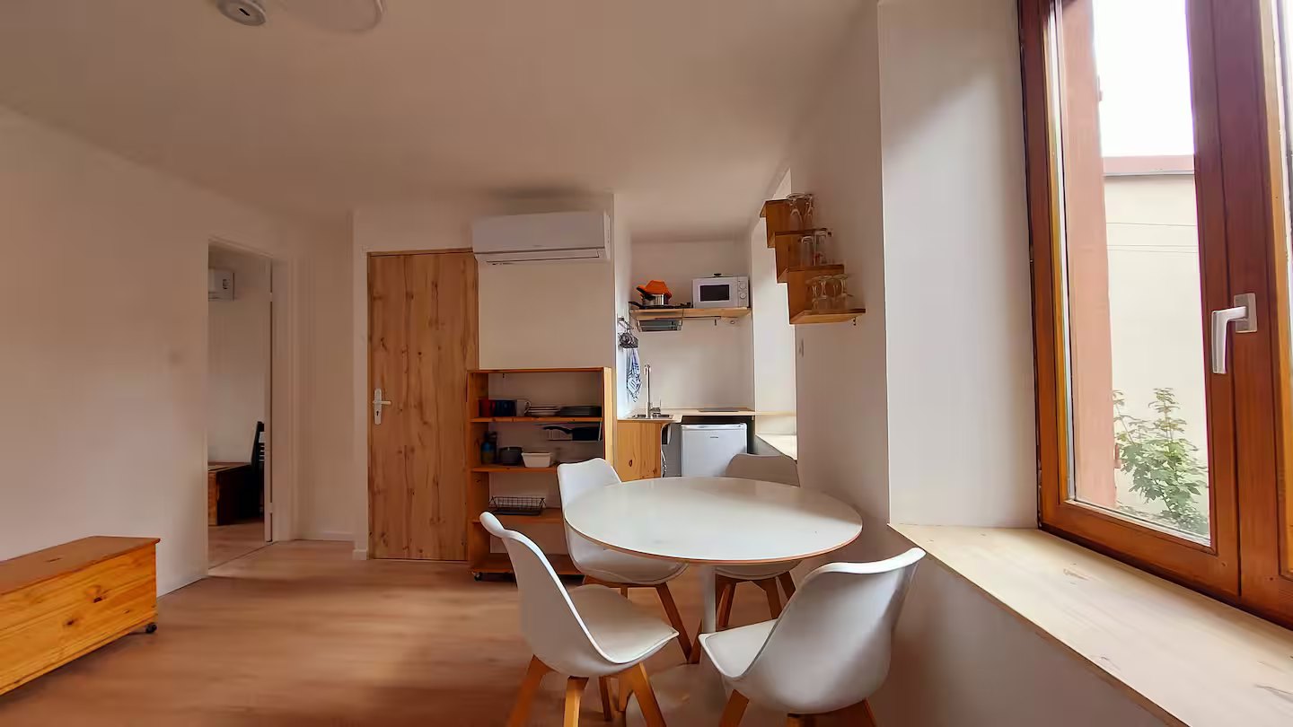
- Installation of a small minimalist kitchen, sufficient for essential daily use.
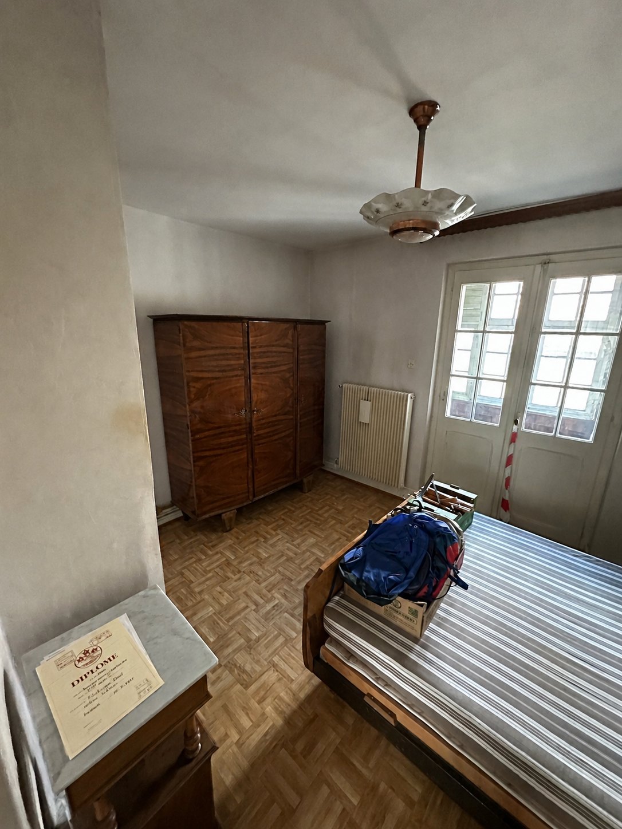
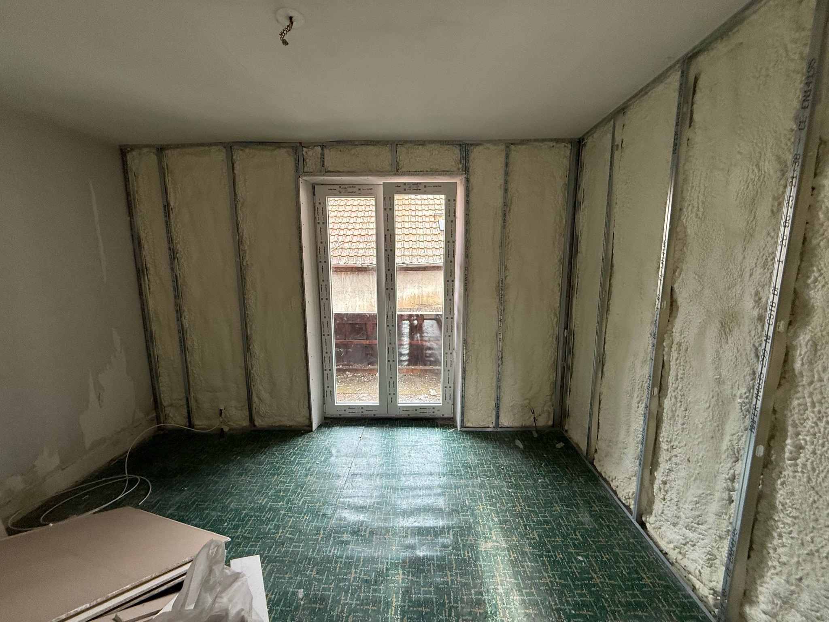
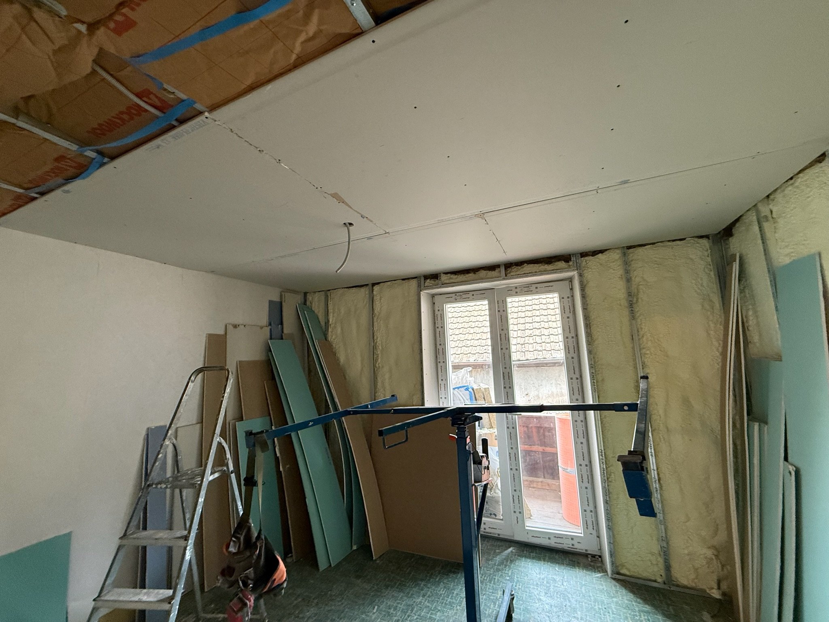
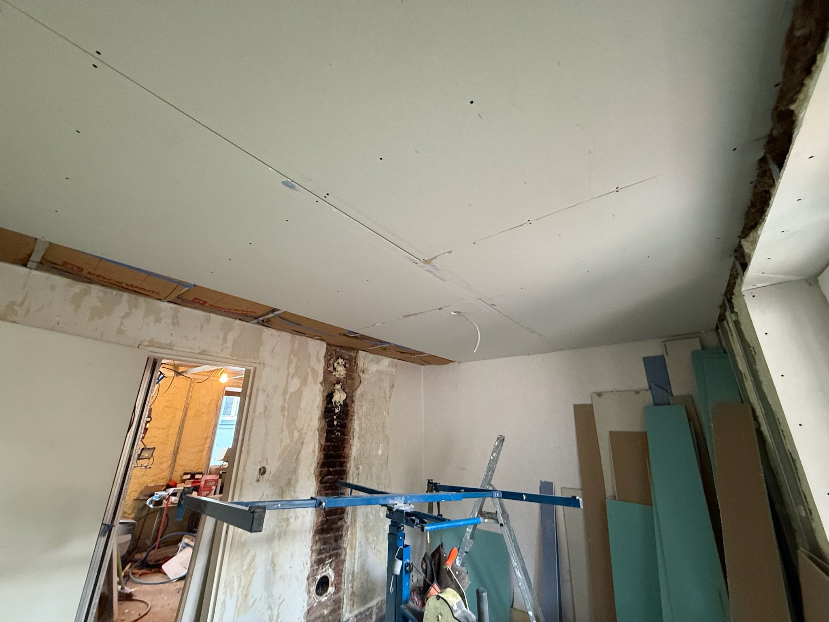
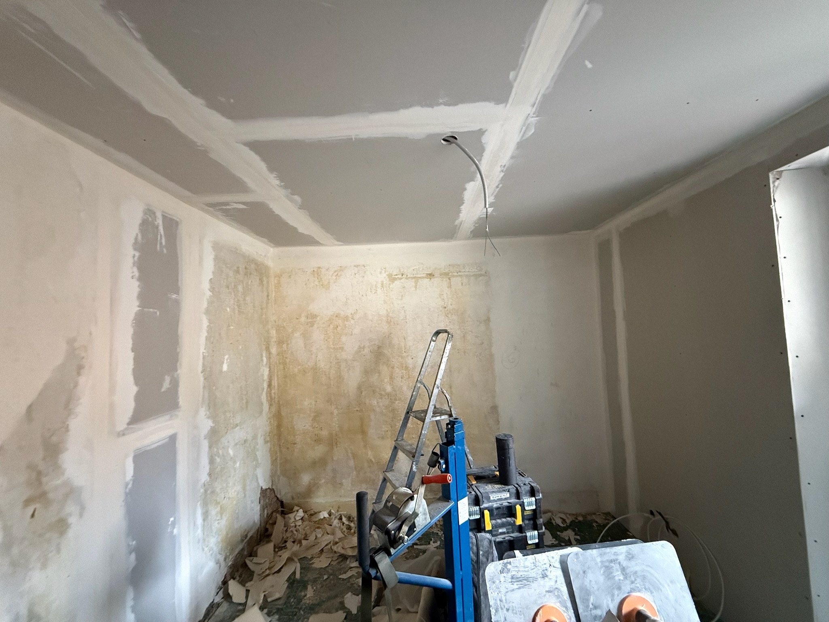
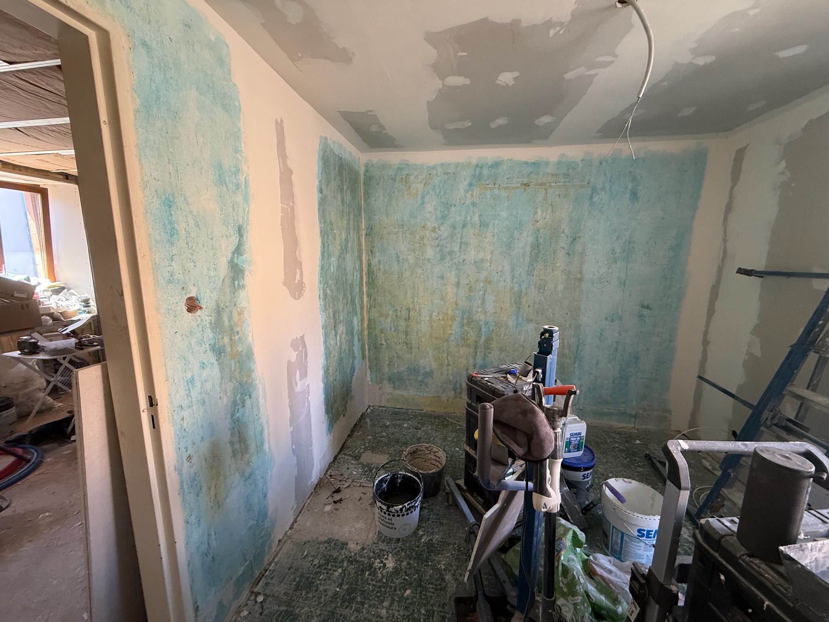
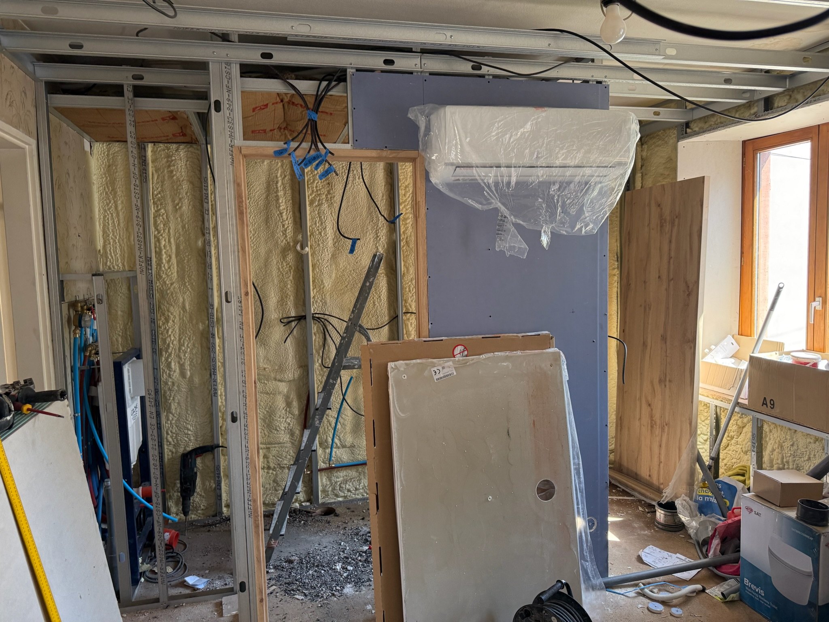
- Reinforced insulation of the exterior walls using spray insulation, followed by plasterboard lining.
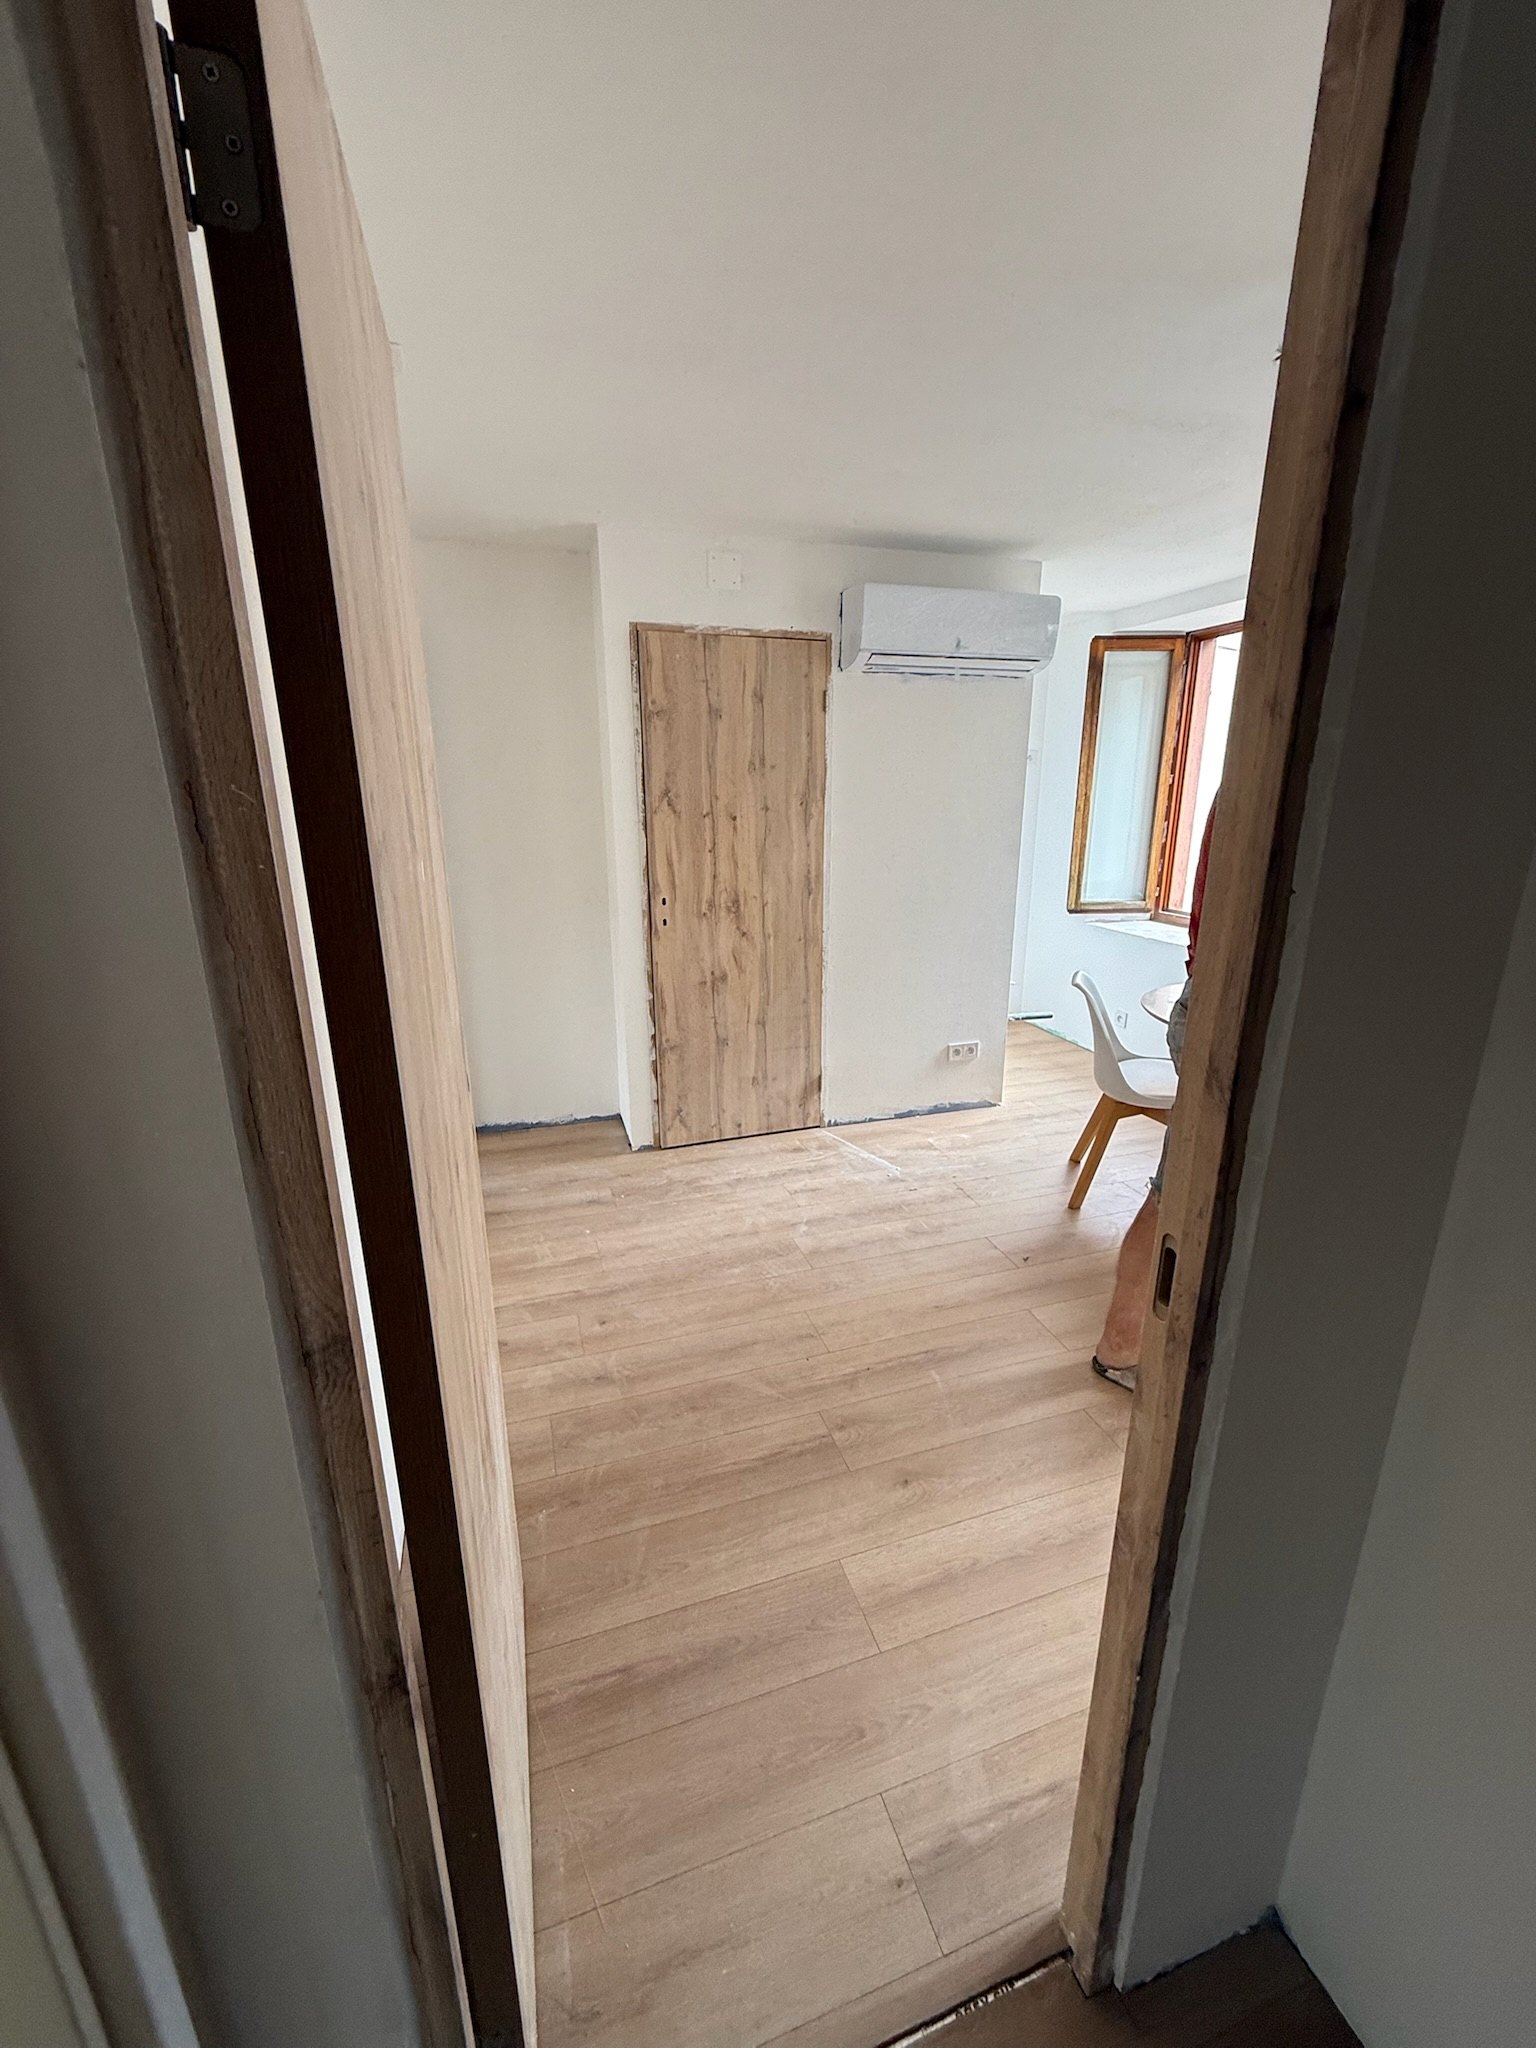
- Creation of new partition walls and installation of interior doors.
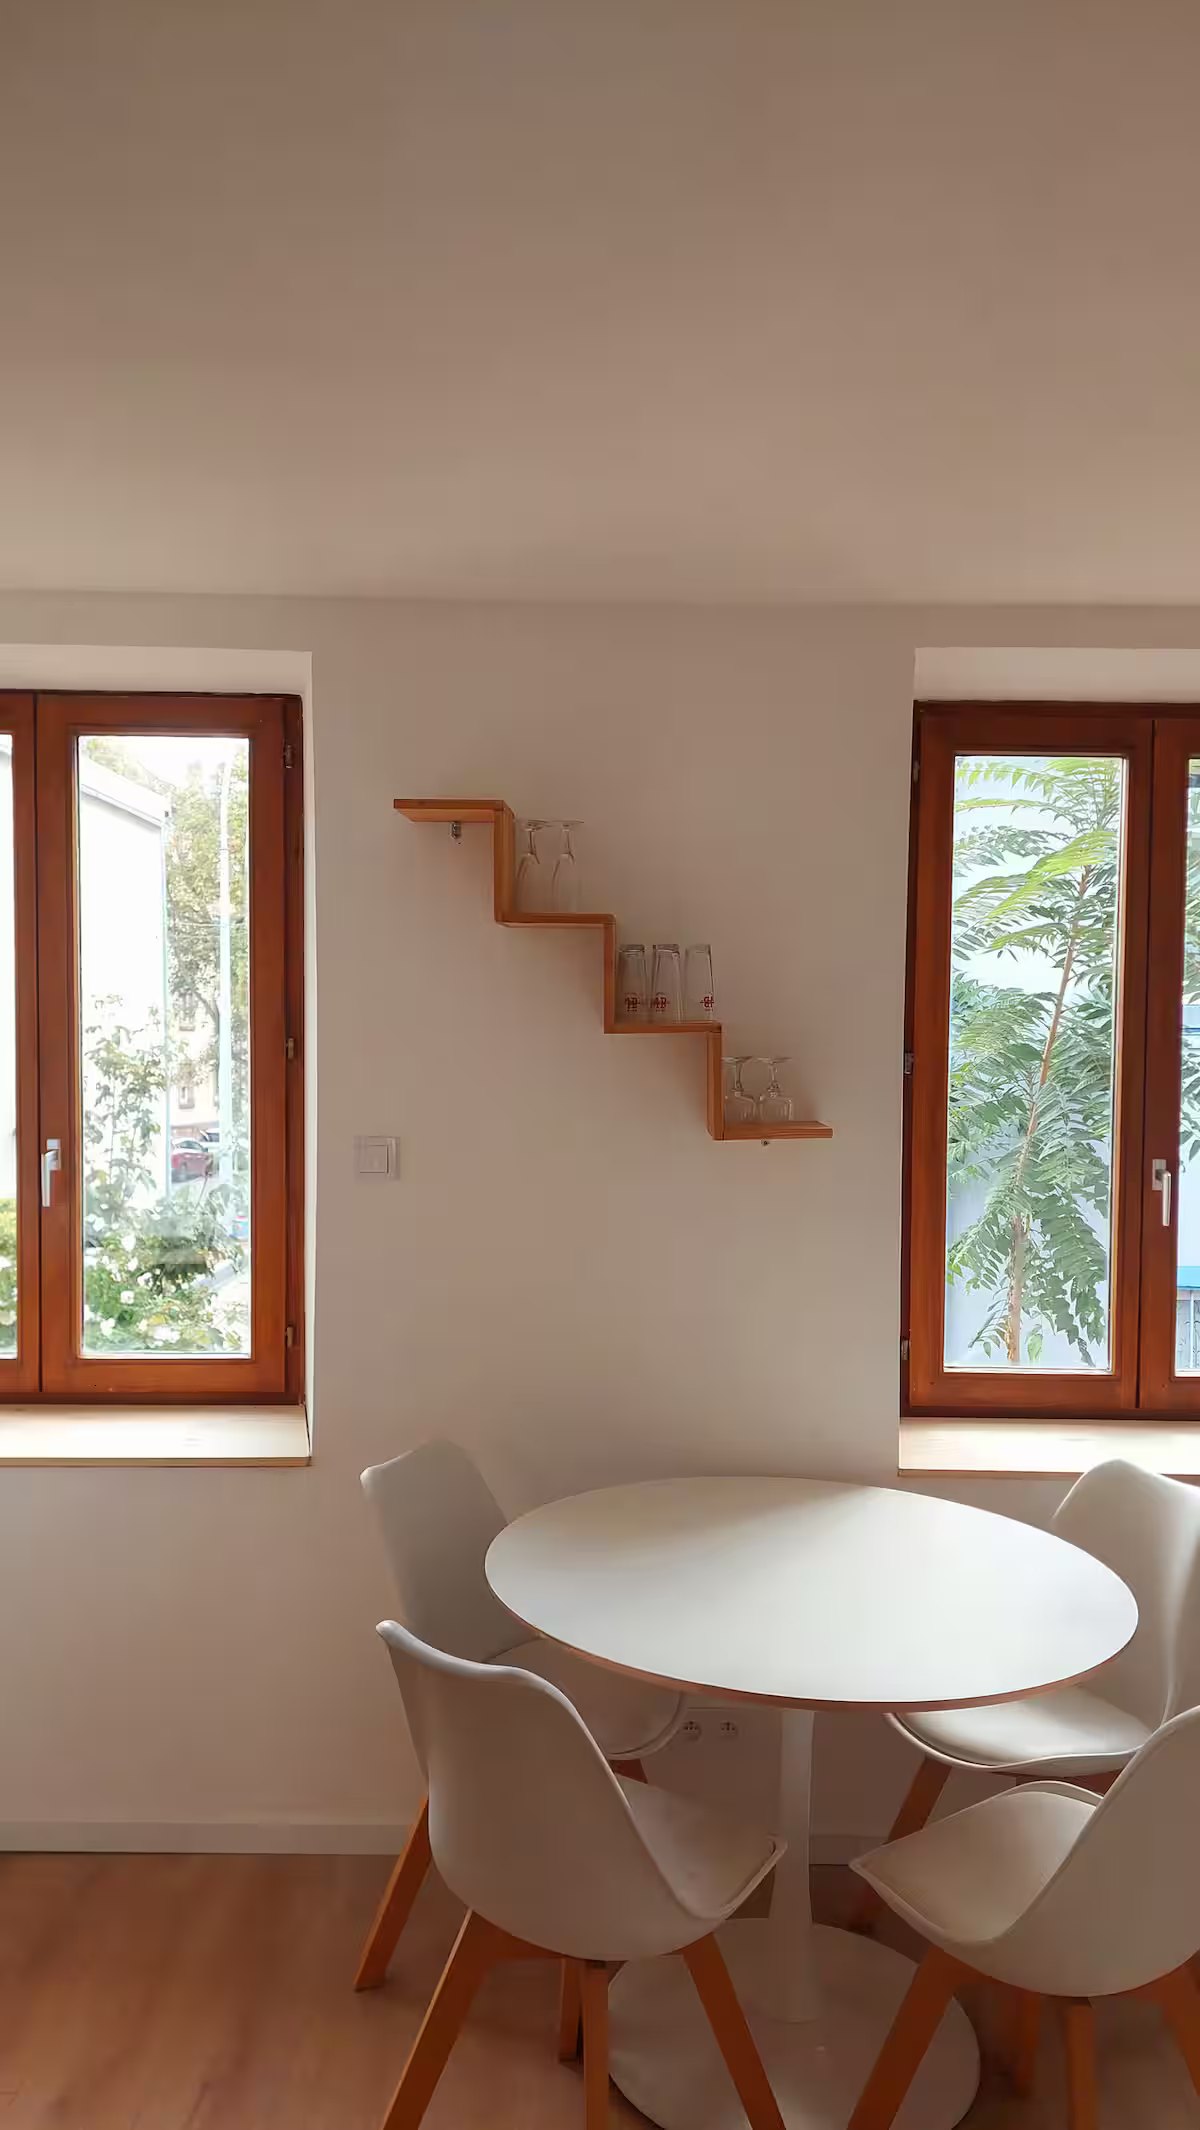
- Replacement of windows with double glazing where necessary.
- Installation of an independent LAN network, with one network socket in each room.
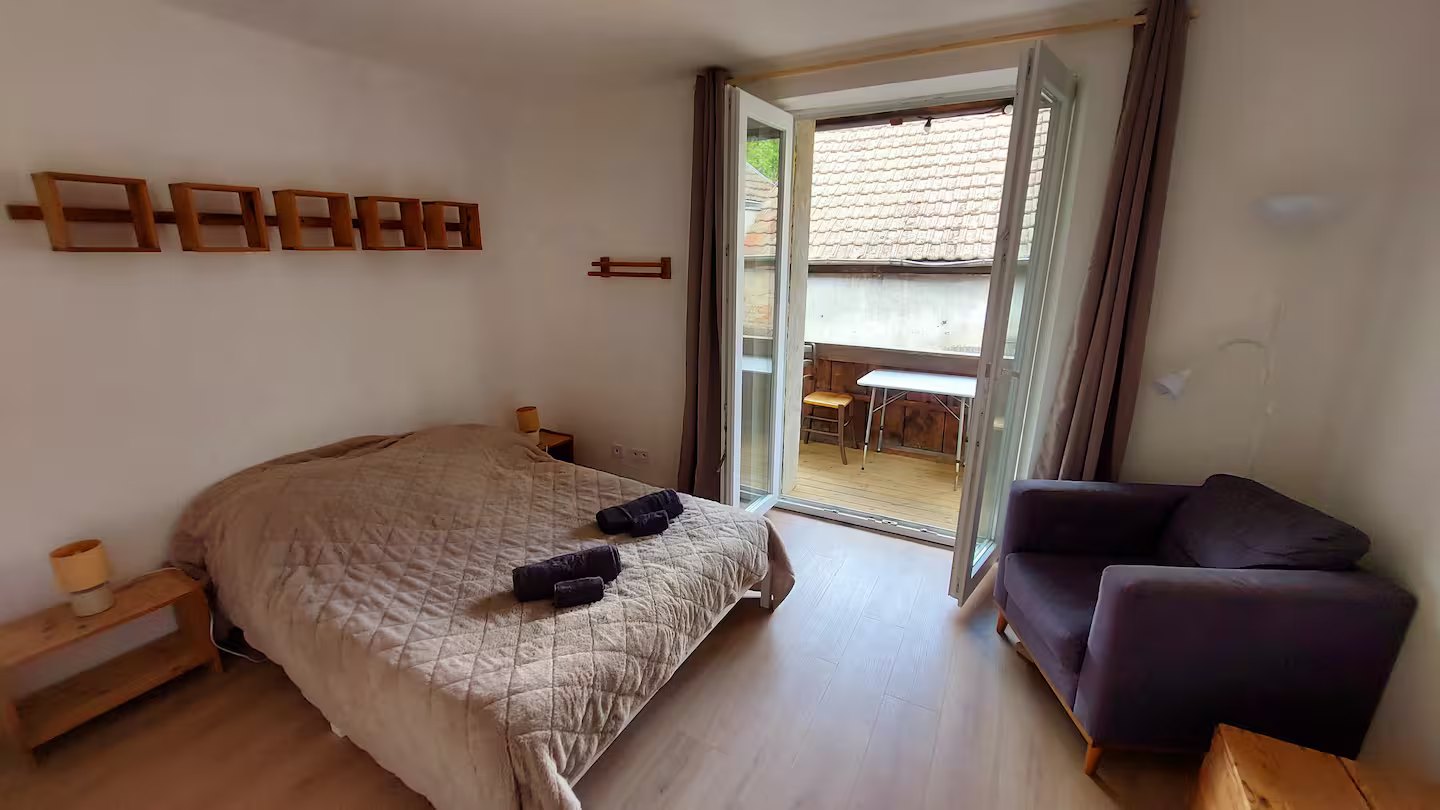
- Plaster finishing, painting, interior finishes and furnishing of the spaces.
- Isolation
- Placo
- Électricité
- Plomberie
- Salle de bain
- Sols
- Peinture
- Chauffage
Photo documentation
Each series corresponds to a perspective. Titles can later be renamed in the editor.
Espace Principale
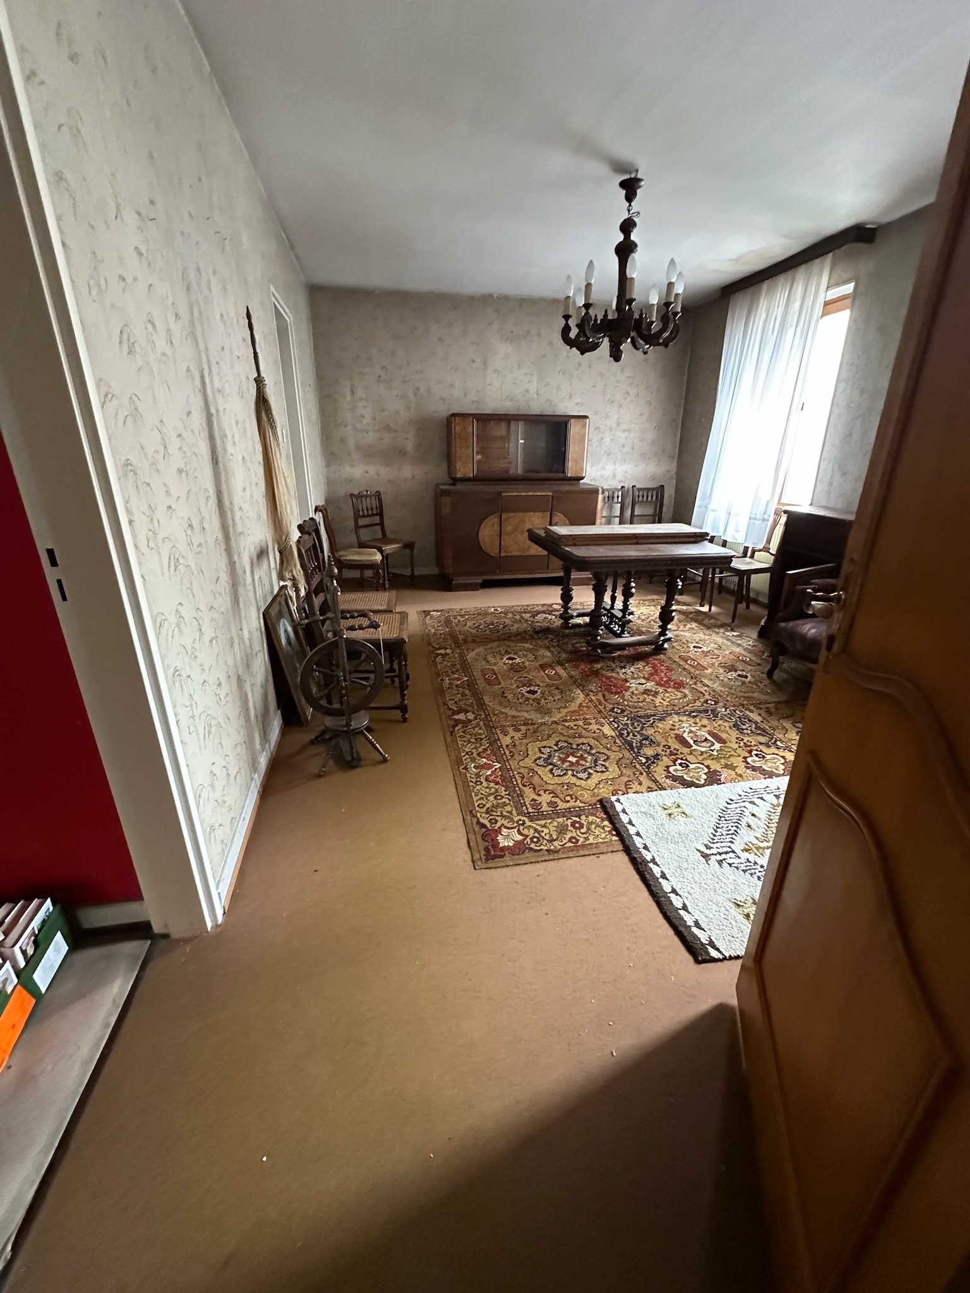
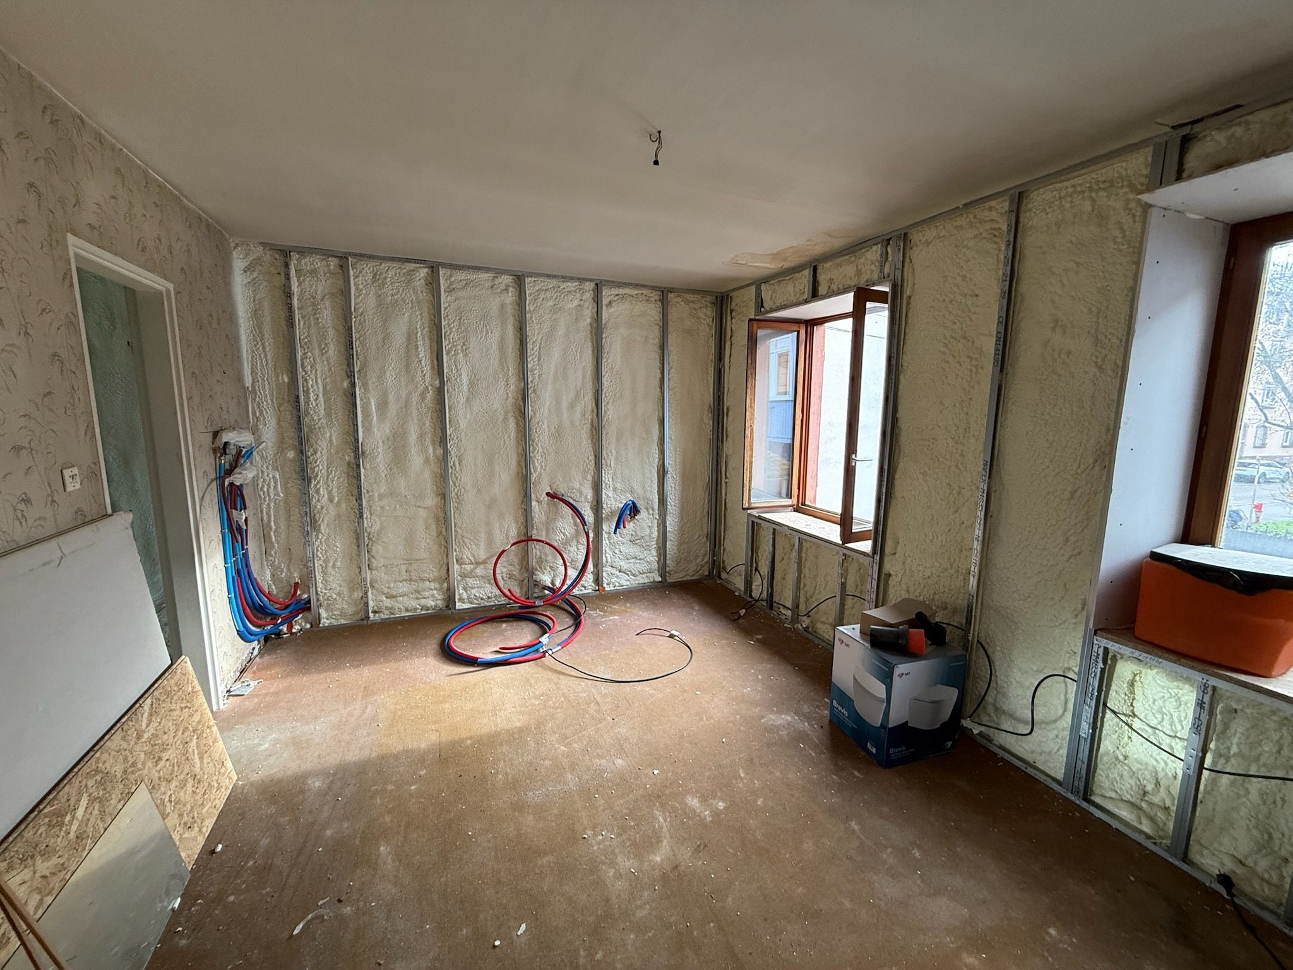
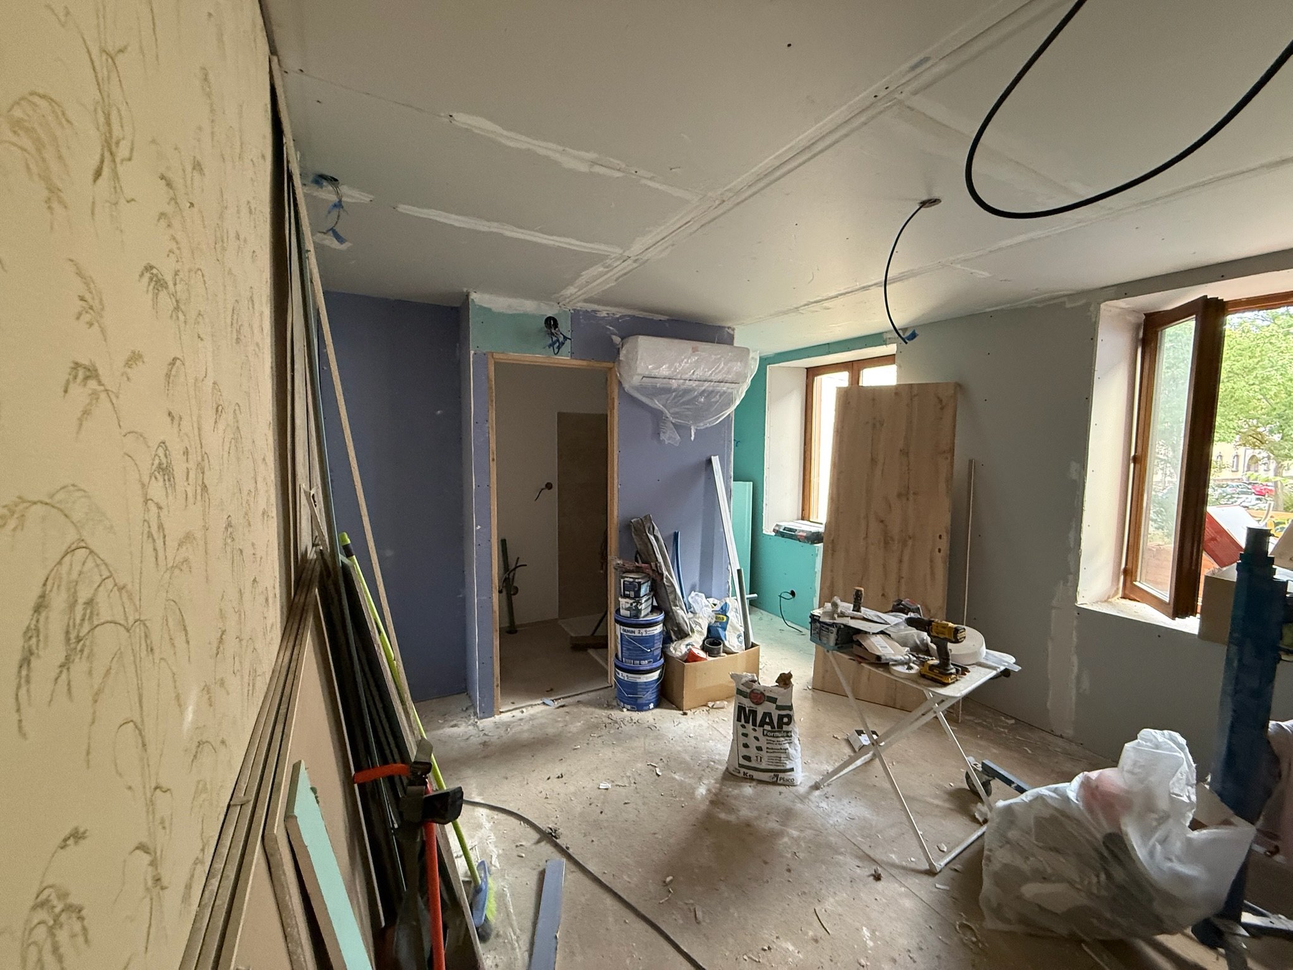
Espace Salon
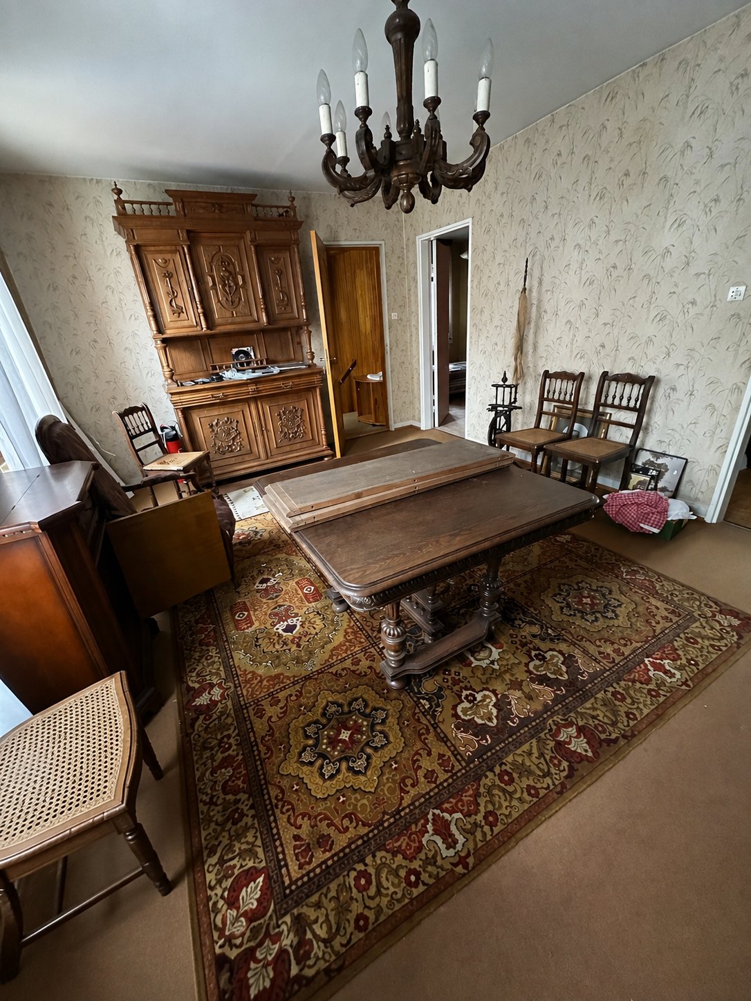
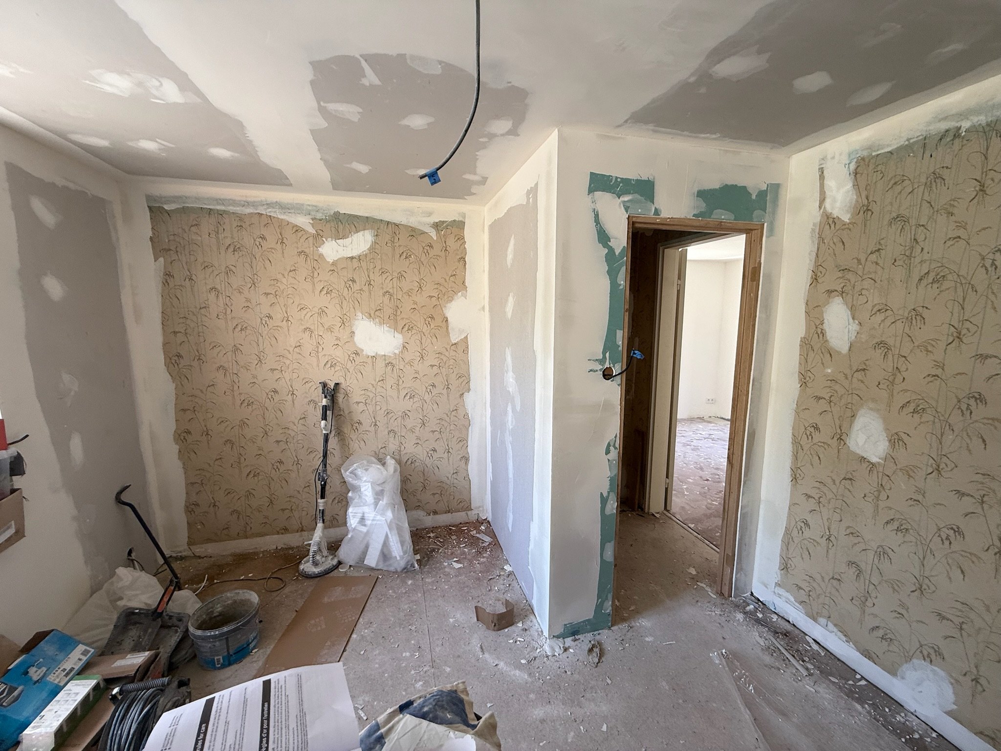
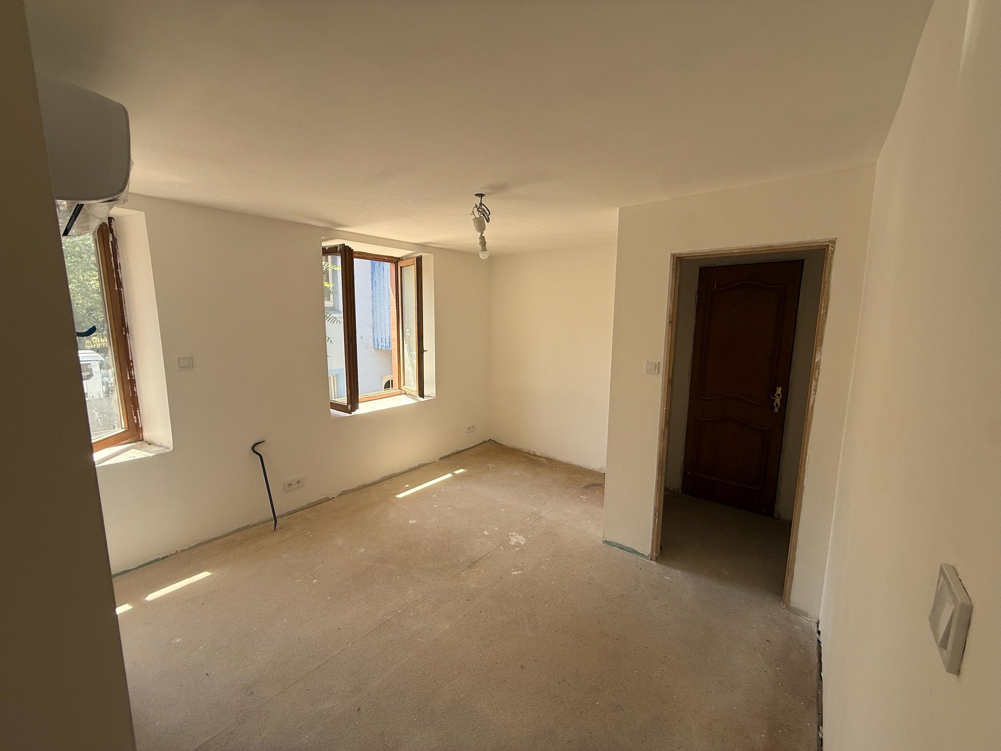
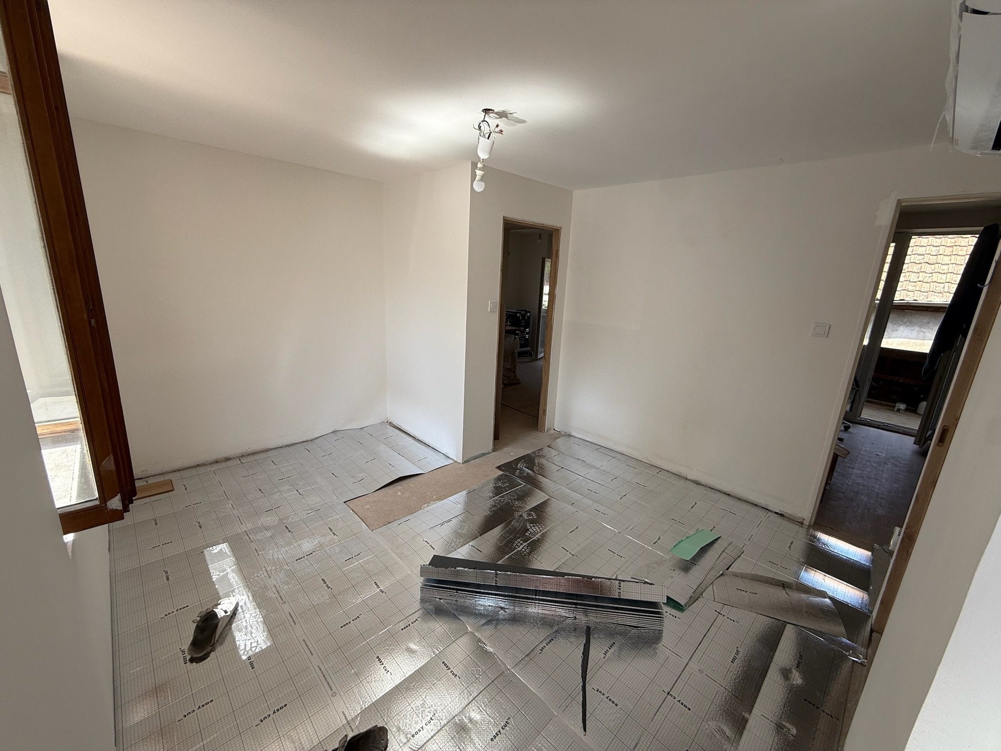
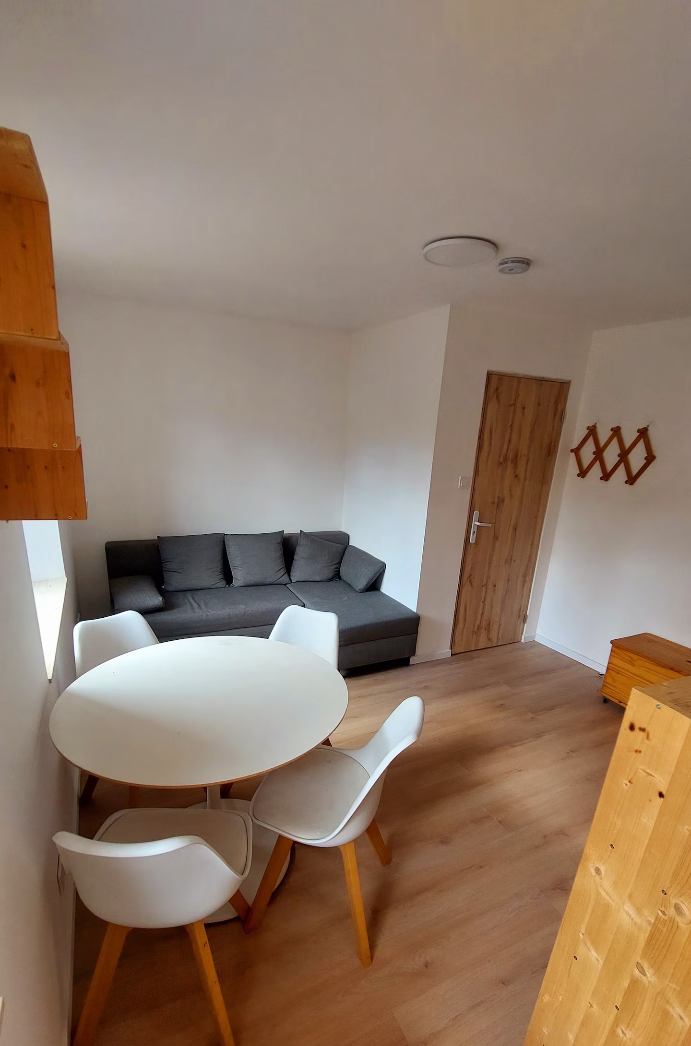
Couchage
Toilette
Douche
Cuisine